Beautifully Updated Colonial in the Williamsville School District
Welcome to this beautifully updated and meticulously maintained 3-bedroom, 2.5-bath Colonial offering approximately 2,450 square feet of living space on a spacious 0.30-acre lot. Ideally located in the highly desirable Williamsville School District, the home is within walking distance of elementary, middle, and high schools, and offers convenient access to shopping, highways, and the Buffalo Niagara International Airport.
The remodeled kitchen, completed in 2017, serves as the heart of the home and features abundant cabinetry with pull-out storage, Cambria quartz countertops, a Blanco sink, hardwood flooring, and a comfortable eating area. Hardwood floors continue from the front foyer into the dining room, creating a warm and cohesive flow.
The kitchen opens seamlessly to a spacious carpeted family room with cathedral ceiling, built-in bookcases, and a new gas fireplace (2025). This inviting space is ideal for gatherings, holidays, and cheering on the Bills! The first floor also includes a formal living room with a second gas fireplace (2020), a dining room off the kitchen, a convenient half bath, and a bright, functional laundry room with an additional coat closet.
Upstairs, you will find three generously sized bedrooms, including a primary suite with two closets, one of which is a walk-in, and a private bath. In addition to the bedrooms, a large bonus room over the garage offers flexible space for a sitting room, playroom, guest retreat, hobby area, or home office. An ample hallway linen closet provides additional storage.
All 2.5 bathrooms have been tastefully remodeled, allowing the next owner to move in and enjoy without the expense of major renovations.
The partially finished basement provides additional living space and includes a separate area currently used as a home office. The unfinished portion offers a workbench area and plenty of storage. A 2.5-car garage with an Apollo floor adds both functionality and convenience.
Enjoy Western New York summers in your private backyard setting. Relax or dine in the large screened-in porch, or spend warm days by the 18' x 36' in-ground pool, which features new equipment, including a salt generator. The backyard is well suited for entertaining, relaxing, and enjoying time at home.
Move-in ready and loaded with updates, this outstanding home combines location, space, comfort, and amenities in one of Western New York’s most desirable communities.
For showings, please email shellridge53@gmail.com or call or text 716-574-8008 to schedule an appointment
Property Features
3 bedrooms
Spacious bonus room with walk in closet
2.5 bathrooms
Approximately 2,450 sq. ft.
Approximately 0.30-acre lot
Williamsville School District
Walking distance to elementary, middle, and high schools
Kitchen remodeled in 2017
All bathrooms updated
Neutral colors throughout
Oversized family room with cathedral ceiling
First-floor laundry
Two gas fireplaces, installed in 2020 and 2025
Hardwood floors in kitchen, dining room, foyer, and half bath
Partially finished basement with separate office space
Large screened-in porch
18' x 36' in-ground pool with new equipment and salt generator
2.5-car garage with epoxy-coated floor
Private backyard setting
Abundant storage
Pending
$549,900
53 Shellridge Dr, East Amherst, NY 14051
3beds
2,450sqft
SingleFamily
Built in 1987
0.3 Acres Lot
$-- Zestimate®
$224/sqft
$-- HOA
What's special
Private backyard settingThree generously sized bedroomsLarge screened-in porchAdditional coat closetBright functional laundry roomAmple hallway linen closetBuilt-in bookcases
What the owner loves about this home
Generous room sizes
Convenient location
Private backyard with pool
Great storage options
- 86 days
- 93
- 0
Listed by:
Property Owner (716) 574-8008
Facts & features
Interior
Bedrooms & bathrooms
- Bedrooms: 3
- Bathrooms: 3
- Full bathrooms: 2
- 1/2 bathrooms: 1
Heating
- Forced air
Cooling
- Central
Features
- Basement: Finished
- Has fireplace: Yes
Interior area
- Total interior livable area: 2,450 sqft
Property
Parking
- Parking features: Garage - Attached
Features
- Exterior features: Other
Lot
- Size: 0.3 Acres
Details
- Parcel number: 1422892818127
Construction
Type & style
- Home type: SingleFamily
- Architectural style: Colonial
Materials
- Metal
Condition
- New construction: No
- Year built: 1987
Community & HOA
Location
- Region: East Amherst
Financial & listing details
- Price per square foot: $224/sqft
- Tax assessed value: $451,500
- Date on market: 6/24/2026
Estimated market value
Not available
Estimated sales range
Not available
$4,148/mo
Price history
| Date | Event | Price |
|---|---|---|
| 6/27/2026 | Pending sale | $549,900$224/sqft |
Source: Owner Report a problem | ||
| 6/24/2026 | Listed for sale | $549,900+129.1%$224/sqft |
Source: Owner Report a problem | ||
| 7/12/2005 | Sold | $240,000+56.9%$98/sqft |
Source: Agent Provided Report a problem | ||
| 6/1/1992 | Sold | $153,000$62/sqft |
Source: Agent Provided Report a problem | ||
Public tax history
| Year | Property taxes | Tax assessment |
|---|---|---|
| 2025 | -- | $447,000 |
| 2024 | -- | $447,000 +75.3% |
| 2023 | -- | $255,000 |
| 2022 | -- | $255,000 |
| 2021 | -- | $255,000 |
| 2020 | -- | $255,000 |
| 2019 | -- | $255,000 |
| 2018 | -- | $255,000 |
| 2017 | $6,909 +121.6% | $255,000 +12.7% |
| 2016 | $3,118 | $226,300 |
| 2015 | -- | $226,300 |
| 2014 | -- | $226,300 |
| 2013 | -- | $226,300 |
| 2012 | -- | $226,300 |
| 2011 | -- | $226,300 |
| 2010 | -- | $226,300 |
| 2009 | -- | $226,300 +13.2% |
| 2008 | -- | $200,000 |
| 2007 | -- | $200,000 |
| 2006 | -- | $200,000 +2.6% |
| 2005 | -- | $195,000 |
| 2004 | -- | $195,000 +29.9% |
| 2003 | -- | $150,100 |
| 2002 | -- | $150,100 |
| 2001 | -- | $150,100 |
| 2000 | -- | $150,100 |
Find assessor info on the county website
Monthly payment
Climate risks
Neighborhood: 14051
Similar homes

- $599,9004 bd3 ba2.2k sqft128 Brenridge Dr, East Amherst, NY 14051For Sale
 MLS ID #B1712928, Bari L Spokane, Listing by: HUNT Real Estate ERA. NYSAMLSs
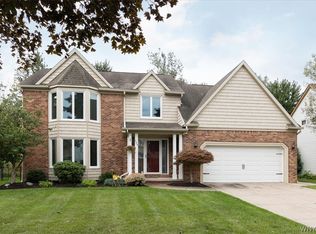
 - $584,9004 bd3 ba2.4k sqft5677 Kippen Dr, East Amherst, NY 14051For Sale
 MLS ID #B1715930, Beth H Klipfel, Listing by: HUNT Real Estate ERA. NYSAMLSs
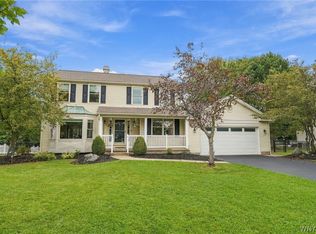
 - $599,0002 bd3 ba2k sqft27 Brookshire Ct, East Amherst, NY 14051For Sale
 MLS ID #B1714966, Joseph Rubino Jr, Listing by: Howard Hanna WNY Inc.. NYSAMLSs
 - $554,9003 bd3 ba1.7k sqft113 Meadow Spring Ln, East Amherst, NY 14051For Sale
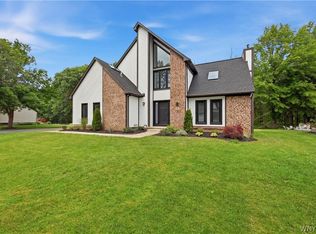 MLS ID #B1708640, Michael J Culeton, Listing by: Symphony Real Estate LLC. NYSAMLSs
 - $599,0003 bd3 ba2.3k sqft5580 Kippen Dr, East Amherst, NY 14051For SaleMLS ID #B1711140, Matt LaMarca, Listing by: eXp Realty. NYSAMLSs
- $575,0004 bd3 ba2.6k sqft66 Windsong Ct, East Amherst, NY 14051For SaleMLS ID #B1702156, Janice M Mroz, Listing by: HUNT Real Estate ERA. NYSAMLSs
- $579,9004 bd3 ba2.6k sqft56 Wagon Wheel Dr, East Amherst, NY 14051For SaleMLS ID #B1706606, Deirdre G Powers, Listing by: MJ Peterson Real Estate Inc.. NYSAMLSs
- $599,9003 bd3 ba2.8k sqft265 Paradise Rd, East Amherst, NY 14051For SaleMLS ID #B1696741, Maxine A Destefano, Listing by: MJ Peterson Real Estate Inc.. NYSAMLSs
- $530,0004 bd3 ba2.9k sqft6035 Whitegate Xing, East Amherst, NY 14051For SaleMLS ID #B1707731, Patrick Polino, Listing by: Augustus Real Estate Services LLC. NYSAMLSs
- $535,0004 bd3 ba2.6k sqft69 Forestview Ct, Williamsville, NY 14221For SaleMLS ID #B1714382, Jason Madden, Listing by: 716 Realty Group WNY LLC. NYSAMLSs
- $495,0004 bd3 ba2k sqft180 Paradise Rd, East Amherst, NY 14051For SaleMLS ID #B1676442, Michael J Attea, Listing by: Good Carbon Community LLC. NYSAMLSs
- $399,9993 bd3 ba1.8k sqft1940 Dodge Rd, East Amherst, NY 14051For SaleMLS ID #B1700292, John Weber, Listing by: Recckio R.E. & Development,Inc. NYSAMLSs
- $534,9003 bd3 ba2.4k sqft87 Surrey Run, Williamsville, NY 14221For SaleMLS ID #B1714891, Susan D Lenahan, Listing by: MJ Peterson Real Estate Inc.. NYSAMLSs
- $549,9003 bd4 ba2.9k sqft75 Maple Rd, Buffalo, NY 14221For SaleMLS ID #B1715527, Salvatore DiNatale, Listing by: WNY Metro Roberts Realty. NYSAMLSs
- $619,0003 bd4 ba3.1k sqft154 Muegel Rd, East Amherst, NY 14051For SaleMLS ID #B1706717, Ashley J Litwin, Listing by: Litwin Realty. NYSAMLSs
- $549,0002 bd3 ba1.7k sqft71 Steinway Ct, Williamsville, NY 14221For SaleMLS ID #B1714398, Charlene Zoratti, Listing by: Howard Hanna WNY Inc.. NYSAMLSs
- $799,9004 bd4 ba2.9k sqft6369 Cloverleaf Cir, East Amherst, NY 14051For SaleMLS ID #B1714549, Nina Jack, Listing by: HUNT Real Estate ERA. NYSAMLSs
- $419,9003 bd3 ba1.7k sqft85 Moorgate Ct, East Amherst, NY 14051For SaleMLS ID #B1672674, Danielle Crane, Listing by: 716 Realty Group WNY LLC. NYSAMLSs
- $525,0004 bd3 ba2.5k sqft5311 Tonawanda Creek Rd, North Tonawanda, NY 14120For SaleMLS ID #B1705859, Scott D Marchant, Listing by: Marchant Real Estate LLC. NYSAMLSs
- $579,9004 bd3 ba2.3k sqft8952 Michael Douglas Dr, Clarence Center, NY 14032For SaleMLS ID #B1713242, Lisa Zander, Listing by: HUNT Real Estate ERA. NYSAMLSs
