Skip main navigation
Sold for $396,000
  • $396,000

    53 Shepard Dr, Linden, NC 28356

    4beds
    3,367sqft
    Single Family Residence
    Built in 2012
    -- sqft lot
    $395,400 Zestimate®
    $118/sqft
    $2,443 Estimated rent

    Home value

    $395,400

    $352,000 - $443,000

    $2,443/mo

    Zestimate® history
    Loading
    Loading...

    Owner options

    List your home for rent

    $2,443/mo

    Rent Zestimate®

    Find your next renter with Zillow Rental Manager. Plus, with online applications, you can quickly screen prospective tenants – for free.

    Learn more

    $2,443/mo

    Rent Zestimate®

    Refinance and save

    $2,671/mo

    Est. payment

    Refinancing to a lower rate could help reduce your monthly payments and save thousands over the life of the loan.

    See today's rates

    $2,671/mo

    Est. payment

    Explore your selling options

    Work with a Zillow partner agent

    Leverage their expertise and Zillow's premium Showcase listings to get your home seen by more buyers.

    Get started

    List with your own agent

    Get your home in front of millions of buyers by listing it on Zillow.

    Learn how to do it

    Sell it yourself

    Take full control of how buyers see your home on Zillow by listing For Sale by Owner (FSBO).

    List your home

    What's special

    Shiplap accentsGranite countersWater closet
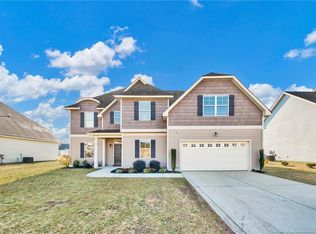
    Looking for loads space and quiet country living close to Ft Bragg and the 295 to get just about anywhere fast? You found your new home. This home in Linden close to North Fayetteville and all the shopping, and restaurants you need within a short drive. The large front porch is ready for sweet tea sipping just add your decor and relax. Enter into the 2 story foyer with grand staircase. On left you have a dedicated office away from the rest of the home for peace and quiet while working. Ahead you have a guest bath away from kitchen and living area. The kitchen is a chefs dream with huge custom island with butcher block counter, ship lap accents. Upgraded wall oven, microwave, make it the perfect entertaining kitchen with granite counters on the rest of kitchen. You also have another oven for the perfect holiday set up. Inside the pantry you have beautiful wood shelves ready for all your baking needs. You have 2 living areas downstairs along with formal dining room with boxed trey ceiling and wood floors. Many of the doorways have charming curved openings. Off the garage you have a hall with storage and you can add a cute bench and even more storage. Upstairs the entire right side is the primary suite, you have extra large sleeping area, sitting room, en suite bath with separate tub and shower, dual vanities, water closet, and 2 walk in closets. One is ready for you to make it your dream walk in or dressing room. Have a lot clothes, this is your house. Also upstairs you'll notice many of the rooms have vaulted ceilings. 3 other bedrooms have large closets, share a hall bath and upstairs laundry is great with cabinets and handing rod. Yard is fenced and ready for you to move in and enjoy your spring.

    Zillow last checked:

    Listing updated:

    Listed by:

    JENNY LYNN COPELAND,

    COLDWELL BANKER ADVANTAGE - FAYETTEVILLE

    Bought with:

    LAVERNE ROBINSON, 325297

    LPT REALTY LLC

    Source: LPRMLS,MLS#: 759694MLS LogoOriginating MLS: Longleaf Pine Realtors

    Facts & features

    Interior

    Bedrooms & bathrooms
    • Bedrooms: 4
    • Bathrooms: 3
    • Full bathrooms: 2
    • 1/2 bathrooms: 1
    Heating
    • Electric, Forced Air, Heat Pump
    Appliances
    • Included: Built-In Oven, Dishwasher, Microwave, Range, Refrigerator
    • Laundry: Washer Hookup, Dryer Hookup, In Unit, Upper Level
    Features
    • Breakfast Area, Ceiling Fan(s), Cathedral Ceiling(s), Separate/Formal Dining Room, Double Vanity, Entrance Foyer, Granite Counters, Garden Tub/Roman Tub, Kitchen Island, Separate Shower, Unfurnished, Vaulted Ceiling(s), Walk-In Closet(s)
    • Flooring: Carpet, Tile, Wood
    • Basement: None
    • Number of fireplaces: 1
    • Fireplace features: Factory Built, Gas Log
    Interior area
    • Total interior livable area: 3,367 sqft

    Property

    Parking
    • Total spaces: 2
    • Parking features: Attached, Garage
    • Attached garage spaces: 2
    Features
    • Levels: Two
    • Stories: 2
    • Patio & porch: Front Porch, Patio, Porch
    • Exterior features: Fence, Porch, Propane Tank - Leased, Patio
    • Fencing: Back Yard,Yard Fenced
    Lot
    • Features: 1/4 to 1/2 Acre Lot, Cleared, Dead End, Level
    • Topography: Cleared,Level
    Details
    • Parcel number: 0555433177
    • Zoning description: RA-20 - Residential Agricultural
    • Special conditions: Standard

    Construction

    Type & style
    • Home type: SingleFamily
    • Architectural style: Two Story
    • Property subtype: Single Family Residence
    Materials
    • Vinyl Siding
    Condition
    • Good Condition
    • New construction: No
    • Year built: 2012

    Utilities & green energy

    • Sewer: Septic Tank
    • Water: Public

    Community & HOA

    Community
    • Features: Gutter(s)
    • Security: Smoke Detector(s)
    • Subdivision: Kenlan Farms
    HOA
    • Has HOA: Yes
    • HOA fee: $242 annually
    • HOA name: Little & Young
    Location
    • Region: Linden

    Financial & listing details

    • Price per square foot: $118/sqft
    • Tax assessed value: $292,279
    • Annual tax amount: $2,134
    • Date on market: 3/29/2026
    • Cumulative days on market: 46 days
    • Listing terms: New Loan
    • Inclusions: Refrigerator, washer, dryer
    • Exclusions: Personal items
    • Ownership: More than a year
    • Road surface type: Paved

    Price history

    DateEventPrice
    7/1/2026Sold$396,000$118/sqft
    Source: LPRMLS #759694 Report a problem
    5/15/2026Pending sale$396,000$118/sqft
    Source: LPRMLS #759694 Report a problem
    3/29/2026Listed for sale$396,000+7%$118/sqft
    Source: LPRMLS #759694 Report a problem
    12/15/2023Sold$370,000$110/sqft
    Source: Hive MLS #100411917 Report a problem
    11/6/2023Pending sale$370,000$110/sqft
    Source: LPRMLS #715121 Report a problem
    10/27/2023Listed for sale$370,000+21.3%$110/sqft
    Source: LPRMLS #715121 Report a problem
    1/3/2022Sold$305,000+1.7%$91/sqft
    Source: Public Record Report a problem
    11/10/2021Pending sale$299,900$89/sqft
    Source: LPRMLS #672636 Report a problem
    11/7/2021Listed for sale$299,900+34.8%$89/sqft
    Source: LPRMLS #672636 Report a problem
    2/18/2020Listing removed$1,500
    Source: STROTHER PROPERTY MANAGEMENT #625419 Report a problem
    1/29/2020Listed for rent$1,500+7.1%
    Source: Strother Property Management Report a problem
    1/8/2019Listing removed$1,400
    Source: SPOAT JACKSON & BROWNE, Properties LLC Report a problem
    1/3/2019Price change$1,400-6.7%
    Source: SPOAT JACKSON & BROWNE, Properties LLC Report a problem
    12/2/2018Price change$1,500-9.1%
    Source: SPOAT JACKSON & BROWNE, Properties LLC Report a problem
    11/14/2018Listed for rent$1,650
    Source: SPOAT JACKSON & BROWNE, Properties LLC Report a problem
    8/7/2017Sold$222,500-1.1%$66/sqft
    Source: Public Record Report a problem
    7/5/2017Pending sale$224,900$67/sqft
    Source: FATHOM REALTY NC LLC. #523410 Report a problem
    6/25/2017Listed for sale$224,900+60.1%$67/sqft
    Source: Fathom Realty NC, LLC #2136334 Report a problem
    4/25/2017Sold$140,500-5.7%$42/sqft
    Source: Public Record Report a problem
    12/13/2016Sold$149,000-23.6%$44/sqft
    Source: Public Record Report a problem
    9/27/2016Listed for sale--
    Source: Auction.com Report a problem
    4/23/2013Sold$195,000$58/sqft
    Source: Public Record Report a problem

    Public tax history

    YearProperty taxesTax assessment
    2025$2,134 +1.4%$292,279
    2024$2,105 $292,279
    2023$2,105 +17.3%$292,279
    2022$1,794 +13%$292,279 +31.8%
    2021$1,587 $221,720
    2020$1,587 +1%$221,720
    2019$1,572 $221,720
    2018$1,572 -32.4%$221,720
    2017$2,324 $221,720 -18.4%
    2016-- $271,580
    2015-- $271,580 +117.9%
    2014-- $124,630
    Find assessor info on the county website

    Neighborhood: 28356

    Nearby schools

    GreatSchools rating
    Schools provided by the listing agent
    • Elementary: South Harnett Elementary School
    • Middle: Overhills Middle School
    • High: Overhills Senior High

    Source: LPRMLS. This data may not be complete. We recommend contacting the local school district to confirm school assignments for this home.

    Get a cash offer in 3 minutes
    Find out how much your home could sell for in as little as 3 minutes with a no-obligation cash offer.
    Estimated market value
    $395,400
    Get a cash offer in 3 minutes
    Find out how much your home could sell for in as little as 3 minutes with a no-obligation cash offer.
    Estimated market value
    $395,400