Bright and spacious 4-bedroom, 3-bath split-level home with an open layout and plenty of natural light. The first floor features a bedroom, powder room, and family room with sliding glass doors leading to the patio and backyard with a peaceful water pond. The main living area offers a lofted living room with high ceilings and a wood-burning fireplace, flowing into the open dining area and kitchen. The kitchen includes a large peninsula with seating, granite countertops, and ample cabinet space, skylights, custom arched doorways and an atrium-style family room which leads you out to the deck, patio and backyard. Continue upstairs to the primary bedroom which includes a private bath with a steam shower, two additional generously sized bedrooms and a full bath with a soaking tub and attic access complete the upper level. The basement/lower level includes utilities, updated laundry area, storage space, and a finished bonus room ideal for an office/playroom/gym with an egress to the side yard and garage access. Conveniently located... close to shopping, restaurants, parks, schools, and transportation.
Pending
$1,095,000
53 Shepherds Drive, Scarsdale, NY 10583
4beds
2,158sqft
Single Family Residence, Residential
Built in 1965
8,276 Square Feet Lot
$-- Zestimate®
$507/sqft
$-- HOA
What's special
Peaceful water pondPlenty of natural lightDeck patio and backyardGenerously sized bedroomsOpen layoutUpdated laundry areaWood-burning fireplace
- 70 days |
- 77 |
- 2 |
Likely to sell faster than
Zillow last checked:
Listing updated:
Listed by:
Howard Hanna Rand Realty 914-723-8700,
Jina P. Tetro 914-804-2334,
Scott Cohen 914-262-1082,
Howard Hanna Rand Realty
Source: OneKey® MLS as distributed by MLS GRID,MLS#: 967814
Facts & features
Interior
Bedrooms & bathrooms
- Bedrooms: 4
- Bathrooms: 3
- Full bathrooms: 2
- 1/2 bathrooms: 1
Other
- Description: Entry, 1st flr bdrm, family rm/den, SGD to patio/backyard, powder rm, door to basement
- Level: First
Other
- Description: large lving rm w/ fireplace, kitchen, dining area, great room/fam rm, SGD to deck
- Level: Second
Other
- Description: bedroom, bedroom, full bath, primary bedroom & primary bath, access to attic
- Level: Third
Other
- Description: den/office/playrm, dr to side yard, storage, utilites, laundry, garage access
- Level: Basement
Heating
- Natural Gas, Solar
Cooling
- Central Air
Appliances
- Included: Dishwasher, Dryer, Microwave, Oven, Refrigerator, Stainless Steel Appliance(s), Washer, Gas Water Heater
- Laundry: In Basement
Features
- First Floor Bedroom, Cathedral Ceiling(s), Ceiling Fan(s), Eat-in Kitchen, Entrance Foyer, Granite Counters, High Ceilings, Open Floorplan, Open Kitchen, Primary Bathroom, Recessed Lighting, Smart Thermostat, Soaking Tub, Storage
- Flooring: Ceramic Tile, Hardwood
- Basement: Partially Finished,Storage Space,Walk-Out Access
- Attic: Partial
- Number of fireplaces: 1
- Fireplace features: Wood Burning
Interior area
- Total structure area: 2,158
- Total interior livable area: 2,158 sqft
Video & virtual tour
Property
Parking
- Total spaces: 1
- Parking features: Attached, Driveway, Garage
- Garage spaces: 1
- Has uncovered spaces: Yes
Features
- Patio & porch: Deck, Porch
Lot
- Size: 8,276 Square Feet
- Features: Back Yard, Front Yard, Near Public Transit, Near Shops
Details
- Parcel number: 1000000008032960000053
- Special conditions: None
Construction
Type & style
- Home type: SingleFamily
- Property subtype: Single Family Residence, Residential
Materials
- Block
Condition
- Year built: 1965
Utilities & green energy
- Sewer: Public Sewer
- Water: Private
- Utilities for property: Cable Connected, Electricity Connected, Natural Gas Connected, Sewer Connected, Trash Collection Public, Water Connected
Community & HOA
HOA
- Has HOA: No
Location
- Region: Scarsdale
Financial & listing details
- Price per square foot: $507/sqft
- Tax assessed value: $14,400
- Annual tax amount: $19,900
- Date on market: 5/14/2026
- Cumulative days on market: 65 days
- Listing agreement: Exclusive Right To Sell
- Electric utility on property: Yes
Estimated market value
Not available
Estimated sales range
Not available
Not available
Price history
| Date | Event | Price |
|---|---|---|
| 6/8/2026 | Pending sale | $1,095,000$507/sqft |
Source:  OneKey® MLS as distributed by MLS GRID #967814 Report a problem OneKey® MLS as distributed by MLS GRID #967814 Report a problem | ||
| 6/4/2026 | Listing removed | $1,095,000$507/sqft |
Source: OneKey® MLS as distributed by MLS GRID #967814 Report a problem | ||
| 5/14/2026 | Listed for sale | $1,095,000+45%$507/sqft |
Source: OneKey® MLS as distributed by MLS GRID #967814 Report a problem | ||
| 6/25/2007 | Sold | $755,000$350/sqft |
Source: Public Record Report a problem | ||
Public tax history
| Year | Property taxes | Tax assessment |
|---|---|---|
| 2025 | -- | $14,400 |
| 2024 | -- | $14,400 |
| 2023 | -- | $14,400 |
| 2022 | -- | $14,400 |
| 2021 | -- | $14,400 |
| 2020 | -- | $14,400 |
| 2019 | -- | $14,400 |
| 2018 | -- | $14,400 |
| 2017 | -- | $14,400 |
| 2016 | -- | $14,400 -19.3% |
| 2015 | $15,524 | $17,850 |
| 2014 | $15,524 | $17,850 -1.9% |
| 2013 | $15,524 | $18,200 |
| 2012 | -- | $18,200 |
| 2011 | -- | $18,200 |
| 2010 | -- | $18,200 |
| 2009 | -- | $18,200 |
| 2008 | -- | $18,200 -7.4% |
| 2007 | -- | $19,650 +9.2% |
| 2004 | -- | $18,000 |
| 2003 | -- | $18,000 |
| 2002 | -- | $18,000 |
| 2001 | -- | $18,000 |
| 2000 | -- | $18,000 -5.3% |
| 1999 | -- | $19,000 |
Find assessor info on the county website
Monthly payment
Climate risks
Neighborhood: 10583
Nearby schools
GreatSchools rating
- 7/10George M Davis Elementary SchoolGrades: K-5Distance: 0.6 mi
- 5/10Albert Leonard Middle SchoolGrades: 6-8Distance: 2 mi
- 4/10New Rochelle High SchoolGrades: 9-12Distance: 3.5 mi
Schools provided by the listing agent
- Elementary: George M Davis Elementary School
- Middle: Albert Leonard Middle School
- High: New Rochelle High School
Source: OneKey® MLS as distributed by MLS GRID. This data may not be complete. We recommend contacting the local school district to confirm school assignments for this home.
- $1,080,9003 bd2 ba1.9k sqft47 Shepherds Dr, Scarsdale, NY 10583Off Market
- $1,112,6004 bd3 ba2k sqft59 Shepherds Dr, Scarsdale, NY 10583Off Market
- $734,1002 bd1 ba1.3k sqft1397 Weaver St, Scarsdale, NY 10583Off Market
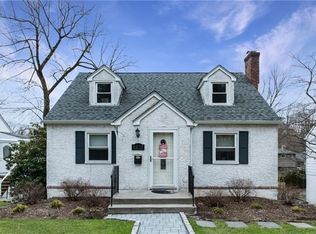
- $778,4004 bd2 ba1.2k sqft1401 Weaver St, Scarsdale, NY 10583Off Market

- $1,123,8003 bd4 ba1.8k sqft1393 Weaver Street, New Rochelle, NY 10583Off Market
- $942,2003 bd3 ba1.8k sqft1393 Weaver St, Scarsdale, NY 10583Off Market
- $931,1004 bd2 ba1.7k sqft1405 Weaver St, Scarsdale, NY 10583Off Market
- $899,9994 bd3 ba2k sqft41 Shepherds Dr, Scarsdale, NY 10583Pending
A local agent can set up tours, give advice and negotiate with sellers.
Similar homes
- $1,299,0004 bd3 ba2.4k sqft3 Baldwin Lane, Scarsdale, NY 10583For Sale

 MLS ID #954117, Sana Gilani, Listing by: Houlihan Lawrence Inc.. OneKey® MLS as distributed by MLS GRID
 - $948,0003 bd3 ba1.6k sqft34 Dogwood Drive, Scarsdale, NY 10583For Sale
 MLS ID #1023014, Iris Kalt, Listing by: Berkshire Hathaway HS NY Prop. OneKey® MLS as distributed by MLS GRID
 - $1,199,0004 bd3 ba2.6k sqft26 Midvale Road, Hartsdale, NY 10530For Sale
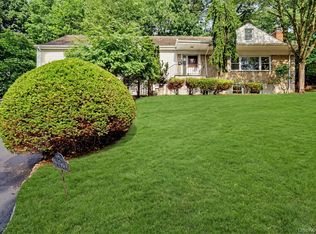 MLS ID #1022322, Cindy Schwall, Listing by: Houlihan Lawrence Inc.. OneKey® MLS as distributed by MLS GRID
 - $899,0003 bd2 ba1.4k sqft1185 Weaver Street, New Rochelle, NY 10804For Sale
 MLS ID #1021246, Andrea Braunstein, Listing by: Compass Greater NY, LLC. OneKey® MLS as distributed by MLS GRID
 - $1,099,0003 bd2 ba2.1k sqft100 Neptune Avenue, New Rochelle, NY 10805For SaleMLS ID #1012294, Glenn Staropoli, Listing by: Berkshire Hathaway HS NY Prop. OneKey® MLS as distributed by MLS GRID
- $1,049,9993 bd5 ba2.5k sqft9 Primrose Avenue W, White Plains, NY 10607For SaleMLS ID #971959, Lei Wang, Listing by: Keller Williams Realty Group. OneKey® MLS as distributed by MLS GRID
- $999,9994 bd3 ba1.7k sqft25 Arden Drive, Hartsdale, NY 10530For SaleMLS ID #1024951, L. Sharleen Fleming, Listing by: Julia B Fee Sothebys Int. Rlty. OneKey® MLS as distributed by MLS GRID
- $1,499,4185 bd3 ba2.2k sqft78 Tuckahoe Avenue, Eastchester, NY 10709For SaleMLS ID #1027495, Patricia Breen, Listing by: Compass Greater NY, LLC. OneKey® MLS as distributed by MLS GRID
- $1,249,0004 bd3 ba2.6k sqft80 Hickory Hill Drive, Dobbs Ferry, NY 10522For SaleMLS ID #1021341, Tulay Erdem, Listing by: Christie's Int. Real Estate. OneKey® MLS as distributed by MLS GRID
- $999,0004 bd3 ba2.5k sqft425 White Oak Road, Palisades, NY 10964For SaleMLS ID #1023680, Rebecca M. Day, Listing by: Prominent Properties Sotheby's. OneKey® MLS as distributed by MLS GRID
- $1,150,0005 bd3 ba2.6k sqft18 Devon Road, Bronxville, NY 10708For SaleMLS ID #979152, Monique H. Brunson, Listing by: Coldwell Banker Realty. OneKey® MLS as distributed by MLS GRID
- $989,0003 bd2 ba2.7k sqft12 Overlook Road N, White Plains, NY 10603For SaleMLS ID #1010961, Christina Naula, Listing by: BHHS Hudson Valley Properties. OneKey® MLS as distributed by MLS GRID
- $1,295,0004 bd4 ba2.5k sqft7 Overlook Road, Dobbs Ferry, NY 10522For SaleMLS ID #1017400, William Ford Sussman, Listing by: Coldwell Banker Realty. OneKey® MLS as distributed by MLS GRID
- $1,099,0003 bd2 ba1.3k sqft7814 Langdale Street, New Hyde Park, NY 11040For SaleMLS ID #1025984, Nancy J. Giannone CBR, Listing by: Howard Hanna Coach. OneKey® MLS as distributed by MLS GRID
- $1,295,0003 bd3 ba1.7k sqft67 Sherwood Drive, Larchmont, NY 10538For SaleMLS ID #1014309, Anna M. Buckley, Listing by: NexLvl Real Estate Inc.. OneKey® MLS as distributed by MLS GRID
- $1,399,0004 bd3 ba2.2k sqft3 Bonwit Road, Rye Brook, NY 10573For SaleMLS ID #1024954, James M. Campbell, Listing by: Houlihan Lawrence Inc.. OneKey® MLS as distributed by MLS GRID
- $849,9993 bd3 ba2.1k sqft2 Burkewood Road, Hartsdale, NY 10530For SaleMLS ID #1000689, Luba Sydor, Listing by: Houlihan Lawrence Inc.. OneKey® MLS as distributed by MLS GRID
- $950,0003 bd3 ba2.3k sqft11 Lenroc Drive, White Plains, NY 10607For SaleMLS ID #1014776, Trudi Iglesias, Listing by: Howard Hanna Rand Realty. OneKey® MLS as distributed by MLS GRID
- $1,299,0005 bd4 ba2.4k sqft8 Pinehurst Drive, Purchase, NY 10577For SaleMLS ID #1016005, Tirtza Beer, Listing by: Q Home Sales. OneKey® MLS as distributed by MLS GRID
- $975,0003 bd3 ba2.7k sqft5 Oakridge Road, White Plains, NY 10607For SaleMLS ID #998776, Inaam Rahman, Listing by: Julia B Fee Sothebys Int. Rlty. OneKey® MLS as distributed by MLS GRID
