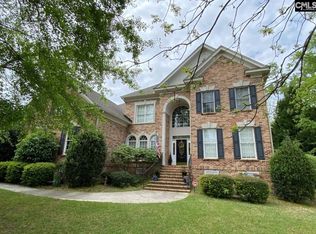
Welcome to 53 Shoreline Dr, Columbia, SC 29229! This stunning custom built single family home offers a spacious and comfortable living space, boasting 4,700 sq ft of well-designed very high end interiors. Built in 2008, this home has been meticulously maintained and updated, making it the perfect place to call your own.
Featuring 4 bedrooms and 4 bathrooms, this home provides ample space for a growing family or those who love to entertain. The recent addition of new HVAC units ensures year-round comfort, while the freshly painted walls, trim, and cabinets give the home a fresh and modern feel. The solid oak floors have also been refinished, adding a touch of elegance to the overall aesthetic.
One of the standout features of this property is its lakefront location, offering breathtaking views and a serene atmosphere. Imagine waking up to the gentle sound of water and enjoying your morning coffee on the large porch, taking in the beauty of the surroundings. Whether you're hosting a summer barbecue or simply enjoying a quiet evening, the outdoor space is perfect for creating lasting memories with family and friends.
This home has seen many updates, ensuring that you can move in with peace of mind. The attention to detail and care put into maintaining this property is evident throughout. With its spacious layout, modern updates, and picturesque location, 53 Shoreline Dr is truly a dream home.
Recently completed space above the garage, contributing approximately 700 extra square feet. This amazing area features a new, highly efficient HVAC system. Ideal for use as a bedroom, home gym, or an additional family room, it could also serve as an excellent mother-in-law suite. It is connected to the main living area, it also boasts a dedicated staircase and entry/exit.
Sold for $1,050,000
Price history
| Date | Event | Price |
|---|---|---|
| 3/18/2026 | Sold | $1,050,000-2.3%$223/sqft |
Source: Public Record Report a problem | ||
| 3/1/2026 | Pending sale | $1,075,000$229/sqft |
Source:  Consolidated MLS #625949 Report a problem Consolidated MLS #625949 Report a problem | ||
| 2/14/2026 | Contingent | $1,075,000$229/sqft |
Source: Consolidated MLS #625949 Report a problem | ||
| 1/30/2026 | Listed for sale | $1,075,000+12%$229/sqft |
Source: Consolidated MLS #625949 Report a problem | ||
| 6/11/2024 | Sold | $960,000+0.3%$204/sqft |
Source: Public Record Report a problem | ||
| 5/27/2024 | Pending sale | $957,500$204/sqft |
Source: Consolidated MLS #584868 Report a problem | ||
| 5/12/2024 | Contingent | $957,500$204/sqft |
Source: Consolidated MLS #584868 Report a problem | ||
| 5/10/2024 | Listed for sale | $957,500+16.1%$204/sqft |
Source: Consolidated MLS #584868 Report a problem | ||
| 7/5/2023 | Sold | $825,000+3.8%$176/sqft |
Source: Public Record Report a problem | ||
| 8/30/2018 | Listing removed | $795,000$169/sqft |
Source: ISave Realty #446907 Report a problem | ||
| 4/2/2018 | Listed for sale | $795,000+341.7%$169/sqft |
Source: Coldwell Banker Residential Brokerage - Midtown #444681 Report a problem | ||
| 8/25/2006 | Sold | $180,000+41.7%$38/sqft |
Source: Public Record Report a problem | ||
| 9/19/2002 | Sold | $127,000+30.7%$27/sqft |
Source: Public Record Report a problem | ||
| 2/12/2001 | Sold | $97,200$21/sqft |
Source: Public Record Report a problem | ||
Get a cash offer in 3 minutes
Find out how much your home could sell for in as little as 3 minutes with a no-obligation cash offer.
Estimated market value
$1,063,900
