A Dream Come True in Granby! Set on 3.61 scenic acres along Silkey Rd, this updated Cape offers a unique blend of character, comfort, and privacy. Designed with flexibility, The layout offers flexibility and easily accommodates one floor living! The remodeled kitchen features a large island, custom cabinetry, and high end appliances including a double oven, and connects to a welcoming family room with a stone fireplace and gas insert, highlighted by a heated stone breezeway that adds warmth and charm. The flexible floor plan includes two first floor bedrooms (currently being used as an office and dining room), with a full bathroom, along with two upstairs bedrooms featuring multiple walk in closets and a another full beautifully updated bathroom with double sinks. The finished lower level expands the living space with a gas fireplace and sauna. Additional features include central air, central vacuum, and generator hookup. Outdoors, enjoy multiple decks, gorgeous patio areas, and incredible gardens that create a private paradise of your own. The property also features an incredible artist retreat with a heated studio with a lower level garage and workshop, as well as a separate large barn for storage or hobbies. This home is truly so special! (Floor Plans available) 2nd Garage is below Studio (Separate entrance) Offers due June 30 10am
Sold for $610,000
$610,000
53 Silkey Road, Granby, CT 06060
4beds
2,022sqft
Single Family Residence
Built in 1957
3.61 Acres Lot
$610,500 Zestimate®
$302/sqft
$3,659 Estimated rent
Home value
$610,500
$562,000 - $659,000
$3,659/mo
Zestimate® history
Owner options
List your home for rent
$3,659/mo
Rent Zestimate®
Find your next renter with Zillow Rental Manager. Plus, with online applications, you can quickly screen prospective tenants – for free.
$3,659/mo
Rent Zestimate®
Refinance and save
$4,640/mo
Est. payment
Refinancing to a lower rate could help reduce your monthly payments and save thousands over the life of the loan.
$4,640/mo
Est. payment
Explore your selling options
Work with a Zillow partner agent
Leverage their expertise and Zillow's premium Showcase listings to get your home seen by more buyers.
Get startedList with your own agent
Get your home in front of millions of buyers by listing it on Zillow.
Learn how to do itSell it yourself
Take full control of how buyers see your home on Zillow by listing For Sale by Owner (FSBO).
List your homeWhat's special
Zillow last checked:
Listing updated:
Listed by:
Pamela Spica (860)558-8834,
Coldwell Banker Realty 860-674-0300
Bought with:
Barry G. DeSouza, RES.0817673
RE/MAX Prime Realty
Source: Smart MLS,MLS#: 24186139
Facts & features
Interior
Bedrooms & bathrooms
- Bedrooms: 4
- Bathrooms: 2
- Full bathrooms: 2
Rooms
- Room types: Steam/Sauna
Primary bedroom
- Features: Ceiling Fan(s), Walk-In Closet(s), Hardwood Floor
- Level: Upper
- Area: 158.64 Square Feet
- Dimensions: 12.11 x 13.1
Bedroom
- Level: Main
Bedroom
- Level: Main
- Area: 110.11 Square Feet
- Dimensions: 9.1 x 12.1
Bedroom
- Features: Built-in Features, Walk-In Closet(s)
- Level: Upper
- Area: 161.7 Square Feet
- Dimensions: 9.8 x 16.5
Kitchen
- Features: Remodeled, Beamed Ceilings, Breakfast Bar, Kitchen Island, Pantry, Tile Floor
- Level: Main
- Area: 160.02 Square Feet
- Dimensions: 12.6 x 12.7
Kitchen
- Features: Remodeled, Kitchen Island, Pantry
- Level: Main
- Area: 160.02 Square Feet
- Dimensions: 12.6 x 12.7
Living room
- Features: Beamed Ceilings, Gas Log Fireplace, Sliders, Hardwood Floor
- Level: Main
- Area: 335 Square Feet
- Dimensions: 25 x 13.4
Rec play room
- Features: Bookcases, Built-in Features, Gas Log Fireplace, Steam/Sauna
- Level: Lower
- Area: 305 Square Feet
- Dimensions: 12.2 x 25
Heating
- Forced Air, Propane
Cooling
- Central Air
Appliances
- Included: Gas Cooktop, Oven, Microwave, Refrigerator, Dishwasher, Washer, Dryer, Water Heater
- Laundry: Lower Level
Features
- Sauna
- Basement: Full,Heated,Partially Finished
- Attic: None
- Number of fireplaces: 2
Interior area
- Total structure area: 2,022
- Total interior livable area: 2,022 sqft
- Finished area above ground: 1,684
- Finished area below ground: 338
Property
Parking
- Total spaces: 2
- Parking features: Attached, Detached, Garage Door Opener
- Attached garage spaces: 2
Features
- Patio & porch: Enclosed, Porch, Deck
- Exterior features: Rain Gutters, Awning(s), Garden, Stone Wall, Underground Sprinkler
- Has private pool: Yes
- Pool features: Above Ground
Lot
- Size: 3.61 Acres
- Features: Level, Landscaped
Details
- Additional structures: Barn(s)
- Parcel number: 1935356
- Zoning: R2A
Construction
Type & style
- Home type: SingleFamily
- Architectural style: Cape Cod
- Property subtype: Single Family Residence
Materials
- Wood Siding
- Foundation: Concrete Perimeter
- Roof: Asphalt
Condition
- New construction: No
- Year built: 1957
Utilities & green energy
- Sewer: Septic Tank
- Water: Well
- Utilities for property: Underground Utilities, Cable Available
Community & HOA
Community
- Features: Park, Stables/Riding
- Subdivision: North Granby
HOA
- Has HOA: No
Location
- Region: North Granby
Financial & listing details
- Price per square foot: $302/sqft
- Tax assessed value: $259,910
- Annual tax amount: $8,892
- Date on market: 6/23/2026
- Exclusions: Generator Excluded
Price history
| Date | Event | Price |
|---|---|---|
| 8/7/2026 | Sold | $610,000+8%$302/sqft |
Source:  Smart MLS #24186139 Report a problem Smart MLS #24186139 Report a problem | ||
| 7/16/2026 | Pending sale | $565,000$279/sqft |
Source: Smart MLS #24186139 Report a problem | ||
| 6/26/2026 | Listed for sale | $565,000+253.3%$279/sqft |
Source: Smart MLS #24186139 Report a problem | ||
| 6/16/1998 | Sold | $159,900$79/sqft |
Source: Public Record Report a problem | ||
Public tax history
| Year | Property taxes | Tax assessment |
|---|---|---|
| 2025 | $8,892 +3.3% | $259,910 |
| 2024 | $8,611 +3.9% | $259,910 |
| 2023 | $8,289 +0.6% | $259,910 +26.1% |
| 2022 | $8,242 +0.9% | $206,150 |
| 2021 | $8,166 | $206,150 |
| 2020 | $8,166 | $206,150 |
| 2019 | $8,166 +3.4% | $206,150 +1% |
| 2018 | $7,897 +4.3% | $204,120 +2.3% |
| 2017 | $7,572 +8% | $199,570 +5.2% |
| 2016 | $7,008 +2.8% | $189,700 +0.8% |
| 2015 | $6,818 +2% | $188,230 |
| 2014 | $6,686 +2% | $188,230 |
| 2013 | $6,556 -3.1% | $188,230 -14.6% |
| 2012 | $6,767 +2% | $220,500 |
| 2011 | $6,637 +2.2% | $220,500 |
| 2010 | $6,496 +2.8% | $220,500 +2.4% |
| 2009 | $6,320 | $215,320 |
| 2008 | $6,320 +8% | $215,320 +32.4% |
| 2007 | $5,852 +3.8% | $162,680 |
| 2006 | $5,640 +3.8% | $162,680 |
| 2005 | $5,435 +4.5% | $162,680 |
| 2004 | $5,201 +4.5% | $162,680 |
| 2003 | $4,978 +26% | $162,680 +47.2% |
| 2001 | $3,950 +3.7% | $110,530 |
| 2000 | $3,809 +14.3% | $110,530 -13.7% |
| 1995 | $3,332 | $128,070 |
Find assessor info on the county website
Neighborhood: 06060
Nearby homes
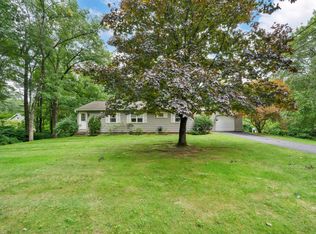
- $334,0212 bd1 ba1.3k sqft57 Silkey Rd, North Granby, CT 06060Sold
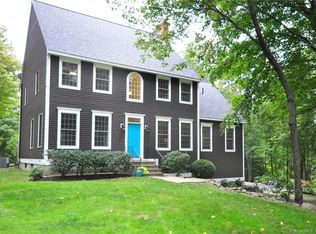
- $675,4005 bd3 ba2.6k sqft1 Silkey Heights Dr, North Granby, CT 06060Off Market
- $734,3004 bd2 ba3.3k sqft51 Silkey Rd, North Granby, CT 06060Off Market
- $545,7004 bd3 ba2k sqft45 Silkey Rd, North Granby, CT 06060Off Market
- $712,8004 bd4 ba3k sqft3 Silkey Heights Dr, North Granby, CT 06060Off Market
- $783,8004 bd3 ba2.9k sqft49R Silkey Rd #R, North Granby, CT 06060Off Market
- $795,5005 bd3 ba3.6k sqft2 Silkey Heights Dr, North Granby, CT 06060Off Market
- $643,0004 bd2 ba2.8k sqft48 Silkey Rd, North Granby, CT 06060Off Market
Nearby schools
GreatSchools rating
- NAKelly Lane Primary SchoolGrades: PK-2Distance: 2.8 mi
- 8/10Granby Memorial Middle SchoolGrades: 6-8Distance: 3.9 mi
- 10/10Granby Memorial High SchoolGrades: 9-12Distance: 3.9 mi
Schools provided by the listing agent
- Elementary: Kelly Lane
- Middle: Granby,Wells Road
- High: Granby Memorial
Source: Smart MLS. This data may not be complete. We recommend contacting the local school district to confirm school assignments for this home.
Sell for more on Zillow
Get a Zillow Showcase℠ listing at no additional cost and you could sell for .
$610,500
2% more
+$12,210
With Zillow Showcase(estimated)
$622,710
Sell for more on Zillow
Get a Zillow Showcase℠ listing at no additional cost and you could sell for .
$610,500
2% more
+$12,210
With Zillow Showcase(estimated)
$622,710
- Connecticut
- Hartford County
- Granby
- 06060
- 53 Silkey Road
