NEW CUSTOM HOME BUILD! Room to breathe on this 2.88 acre wooded property. Located in popular Whispering Pines. Single level, over 1930+ SF, 3 bedroom, 2 bath, vaulted ceilings, pellet stove, views from every window. Attached 3 car garage, fenced area for your furry friends. Large driveway to park your toys. Hang out in the comfortable bonus "man cave" or "she shed". This lovely home has granite counters, top of the line appliances, useable pantry, Two beautiful timber framed covered decks to relax and take in the amazing mountain views or build a fire in the firepit. Make new memories with your family and friends. Located just 1 1/2 hours from Boise and 40 minutes to McCall, Idaho. Enjoy nearby public lands, many golf courses, Payette River, Lake Cascade, Brundage and Tamarack Ski Resorts.... SO MUCH TO SEE AND DO!
Sold
Price Unknown
53 Silver Cloud Dr, Cascade, ID 83611
3beds
2baths
1,931sqft
Single Family Residence
Built in 2024
2.89 Acres Lot
$896,500 Zestimate®
$--/sqft
$2,763 Estimated rent
Home value
$896,500
$852,000 - $941,000
$2,763/mo
Zestimate® history
Owner options
List your home for rent
$2,763/mo
Rent Zestimate®
Find your next renter with Zillow Rental Manager. Plus, with online applications, you can quickly screen prospective tenants – for free.
$2,763/mo
Rent Zestimate®
Refinance and save
Refinancing to a lower rate could help reduce your monthly payments and save thousands over the life of the loan.
Explore your selling options
Work with a Zillow partner agent
Leverage their expertise and Zillow's premium Showcase listings to get your home seen by more buyers.
Get startedList with your own agent
Get your home in front of millions of buyers by listing it on Zillow.
Learn how to do itSell it yourself
Take full control of how buyers see your home on Zillow by listing For Sale by Owner (FSBO).
List your homeWhat's special
Single levelViews from every windowAmazing mountain viewsPellet stoveVaulted ceilingsGranite countersUseable pantry
Zillow last checked:
Listing updated:
Listed by:
Melanie Brassfield Main:208-869-3939,
Blue Ribbon Properties LLC,
David Brassfield 208-941-2878,
Blue Ribbon Properties LLC
Bought with:
John Evans
Evans Realty, L.L.C.
Source: IMLS,MLS#: 98982214
Facts & features
Interior
Bedrooms & bathrooms
- Bedrooms: 3
- Bathrooms: 2
- Main level bathrooms: 2
- Main level bedrooms: 3
Primary bedroom
- Level: Main
Bedroom 2
- Level: Main
Bedroom 3
- Level: Main
Heating
- Electric, Forced Air
Appliances
- Included: Dishwasher, Microwave, Oven/Range Freestanding, Washer, Dryer
Features
- Bath-Master, Bed-Master Main Level, Breakfast Bar, Pantry, Number of Baths Main Level: 2
- Has basement: No
- Has fireplace: No
Interior area
- Total structure area: 1,931
- Total interior livable area: 1,931 sqft
- Finished area above ground: 1,931
Property
Parking
- Total spaces: 3
- Parking features: Attached
- Attached garage spaces: 3
Features
- Levels: One
- Has view: Yes
- Waterfront features: Pond Community
Lot
- Size: 2.89 Acres
- Features: 1 - 4.99 AC, Garden, Views, Wooded, Winter Access
Details
- Additional structures: Shed(s)
- Parcel number: RP005790000110
Construction
Type & style
- Home type: SingleFamily
- Property subtype: Single Family Residence
Materials
- Frame
- Roof: Composition
Condition
- Year built: 2024
Utilities & green energy
- Sewer: Septic Tank
- Water: Well
Community & HOA
Community
- Subdivision: Whispering Pines (Cascade)
Location
- Region: Cascade
Financial & listing details
- Tax assessed value: $782,964
- Annual tax amount: $1,540
- Date on market: 4/15/2026
- Listing terms: Cash,Conventional,FHA,VA Loan
- Ownership: Fee Simple
Price history
Price history is unavailable.
Public tax history
| Year | Property taxes | Tax assessment |
|---|---|---|
| 2025 | $1,545 +308.5% | $782,964 +0.2% |
| 2024 | $378 +2% | $781,014 +587.3% |
| 2023 | $371 +12.4% | $113,635 -15.8% |
| 2022 | $330 +7.6% | $134,946 +93.9% |
| 2021 | $306 +1.1% | $69,598 +6.1% |
| 2020 | $303 +107.6% | $65,582 +12.9% |
| 2019 | $146 +308.9% | $58,082 +18.5% |
| 2018 | $36 -88.4% | $49,017 -18.3% |
| 2017 | $307 +658.9% | $60,018 |
| 2016 | $40 -48.3% | $60,018 +300% |
| 2015 | $78 -97.9% | $15,004 +35.8% |
| 2013 | $3,745 | $11,047 |
Find assessor info on the county website
Neighborhood: 83611
Nearby homes
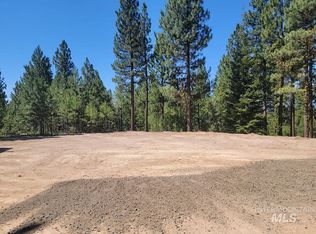
- $--4.55 acres47 Silver Cloud Dr, Cascade, ID 83611Sold
- $--2.63 acresLot 25 Silver Cloud Drive, Cascade, ID 83611Off Market
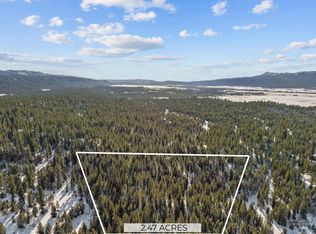
- $--2.47 acres14 Silver Cloud Rd, Cascade, ID 83611Sold
- $125,657-- bd-- ba-- sqft52 Silver Cloud Rd, Cascade, ID 83611Off Market
- $128,413-- bd-- ba-- sqft30 Silver Cloud Dr, Cascade, ID 83611Off Market
- $--2.88 acres11 Silver Cloud Dr, Cascade, ID 83611Off Market
- $117,901-- bd-- ba-- sqft37 Silver Cloud Dr, Cascade, ID 83611Off Market
- $228,889-- bd-- ba-- sqft40 Silver Cloud Dr, Cascade, ID 83611Off Market
Nearby schools
GreatSchools rating
- 6/10Cascade Elementary SchoolGrades: PK-5Distance: 3.6 mi
- 3/10Cascade Jr-Sr High SchoolGrades: 6-12Distance: 3.6 mi
Schools provided by the listing agent
- Elementary: Cascade
- Middle: Cascade Jr High
- High: Cascade
- District: Cascade District #422
Source: IMLS. This data may not be complete. We recommend contacting the local school district to confirm school assignments for this home.
Sell for more on Zillow
Get a Zillow Showcase℠ listing at no additional cost and you could sell for .
$896,500
2% more
+$17,930
With Zillow Showcase(estimated)
$914,430
Sell for more on Zillow
Get a Zillow Showcase℠ listing at no additional cost and you could sell for .
$896,500
2% more
+$17,930
With Zillow Showcase(estimated)
$914,430
- Idaho
- Valley County
- Cascade
- 83611
- 53 Silver Cloud Dr
