Located in Weston's prestigious Singing Oaks community, this extensively renovated 5-bedroom Colonial blends timeless architecture with exceptional modern luxury. Thoughtfully reimagined with meticulous craftsmanship, the home showcases sustainably sourced white oak flooring throughout the main and upper levels, extensive custom millwork, and elegant formal spaces including a living room with coffered ceiling and marble fireplace. The stunning gourmet kitchen has been completely redesigned with custom cabinetry, marble countertops, and a suite of premium appliances from Miele, Sub-Zero, Viking, and Wolf, creating a sophisticated centerpiece for both everyday living and entertaining. The inviting family room features a wood-burning fireplace with insert and a stylish dry bar, while the sun-filled all-season sunroom offers new tile flooring and dedicated climate control. Upstairs, the luxurious primary suite serves as a private retreat with fireplace, sitting room, spa-inspired bath, and balcony overlooking the property. Four additional bedrooms are generously sized and all feature beautifully renovated en-suite baths. The finished lower level provides excellent recreation and fitness space, while the walk-up third floor offers substantial storage and future expansion potential. Outside, the private grounds showcase a heated gunite pool with extensive upgrades, new roof, driveway, walkway, and generator, all within one of Weston's most desirable neighborhoods. SEE REMARKS *BEST & FINAL OFFERS DUE MONDAY(3/23) BY 10AM* *See full improvements list in supplements*
Sold for $2,700,000
$2,700,000
53 Singing Oaks Drive, Weston, CT 06883
5beds
7,560sqft
Single Family Residence
Built in 1994
2.3 Acres Lot
$2,751,600 Zestimate®
$357/sqft
$7,928 Estimated rent
Home value
$2,751,600
$2.48M - $3.05M
$7,928/mo
Zestimate® history
Owner options
List your home for rent
$7,928/mo
Rent Zestimate®
Find your next renter with Zillow Rental Manager. Plus, with online applications, you can quickly screen prospective tenants – for free.
$7,928/mo
Rent Zestimate®
Refinance and save
$15,717/mo
Est. payment
Refinancing to a lower rate could help reduce your monthly payments and save thousands over the life of the loan.
$15,717/mo
Est. payment
Explore your selling options
Work with a Zillow partner agent
Leverage their expertise and Zillow's premium Showcase listings to get your home seen by more buyers.
Get startedList with your own agent
Get your home in front of millions of buyers by listing it on Zillow.
Learn how to do itSell it yourself
Take full control of how buyers see your home on Zillow by listing For Sale by Owner (FSBO).
List your homeWhat's special
Zillow last checked:
Listing updated:
Listed by:
The Zerella Christy Team of William Raveis Real Estate,
Brian Christy (203)455-1223,
William Raveis Real Estate 203-255-6841
Bought with:
Mikhail Faifman, REB.0792137
William Raveis Real Estate
Source: Smart MLS,MLS#: 24158906
Facts & features
Interior
Bedrooms & bathrooms
- Bedrooms: 5
- Bathrooms: 7
- Full bathrooms: 6
- 1/2 bathrooms: 1
Primary bedroom
- Features: Vaulted Ceiling(s), Balcony/Deck, Dressing Room, Fireplace, Full Bath, Hardwood Floor
- Level: Upper
- Area: 420 Square Feet
- Dimensions: 15 x 28
Bedroom
- Features: Balcony/Deck, Full Bath, Walk-In Closet(s), Hardwood Floor
- Level: Upper
- Area: 210.25 Square Feet
- Dimensions: 14.5 x 14.5
Bedroom
- Features: Full Bath, Walk-In Closet(s), Hardwood Floor
- Level: Upper
- Area: 232 Square Feet
- Dimensions: 16 x 14.5
Bedroom
- Features: Full Bath, Hardwood Floor
- Level: Upper
- Area: 300 Square Feet
- Dimensions: 18.75 x 16
Bedroom
- Features: Full Bath, Hardwood Floor
- Level: Upper
- Area: 300 Square Feet
- Dimensions: 15 x 20
Dining room
- Features: High Ceilings, Hardwood Floor
- Level: Main
- Area: 264 Square Feet
- Dimensions: 16 x 16.5
Family room
- Features: High Ceilings, Dry Bar, Fireplace, Patio/Terrace, Hardwood Floor
- Level: Main
- Area: 402 Square Feet
- Dimensions: 24 x 16.75
Kitchen
- Features: High Ceilings, Dining Area, Kitchen Island, Hardwood Floor
- Level: Main
- Area: 582.06 Square Feet
- Dimensions: 16.75 x 34.75
Living room
- Features: High Ceilings, Fireplace, Hardwood Floor
- Level: Main
- Area: 384 Square Feet
- Dimensions: 24 x 16
Rec play room
- Features: Vinyl Floor
- Level: Lower
- Area: 881.13 Square Feet
- Dimensions: 26.5 x 33.25
Study
- Features: High Ceilings, Hardwood Floor
- Level: Main
- Area: 248 Square Feet
- Dimensions: 15.5 x 16
Sun room
- Features: Patio/Terrace, Tile Floor
- Level: Main
- Area: 240 Square Feet
- Dimensions: 15 x 16
Heating
- Forced Air, Hydro Air, Oil
Cooling
- Central Air
Appliances
- Included: Cooktop, Oven, Microwave, Refrigerator, Dishwasher, Washer, Dryer, Water Heater
- Laundry: Main Level
Features
- Basement: Full,Heated,Partially Finished
- Attic: Walk-up
- Number of fireplaces: 3
Interior area
- Total structure area: 7,560
- Total interior livable area: 7,560 sqft
- Finished area above ground: 5,521
- Finished area below ground: 2,039
Property
Parking
- Total spaces: 3
- Parking features: Attached
- Attached garage spaces: 3
Features
- Patio & porch: Patio
- Exterior features: Balcony, Underground Sprinkler
- Has private pool: Yes
- Pool features: Gunite, Heated, In Ground
- On waterfront: Yes
- Waterfront features: Waterfront, Pond, Beach Access
Lot
- Size: 2.3 Acres
- Features: Corner Lot, Subdivided
Details
- Parcel number: 403799
- Zoning: R
- Other equipment: Generator
Construction
Type & style
- Home type: SingleFamily
- Architectural style: Colonial
- Property subtype: Single Family Residence
Materials
- Clapboard, Wood Siding
- Foundation: Concrete Perimeter
- Roof: Asphalt
Condition
- New construction: No
- Year built: 1994
Utilities & green energy
- Sewer: Septic Tank
- Water: Well
- Utilities for property: Underground Utilities
Community & HOA
Community
- Features: Golf, Lake, Library, Medical Facilities, Playground, Shopping/Mall
- Subdivision: Singing Oaks
HOA
- Has HOA: Yes
- Services included: Maintenance Grounds
- HOA fee: $500 annually
Location
- Region: Weston
Financial & listing details
- Price per square foot: $357/sqft
- Tax assessed value: $1,243,620
- Annual tax amount: $29,723
- Date on market: 3/16/2026
Price history
| Date | Event | Price |
|---|---|---|
| 4/24/2026 | Sold | $2,700,000+8.2%$357/sqft |
Source:  Smart MLS #24158906 Report a problem Smart MLS #24158906 Report a problem | ||
| 3/27/2026 | Pending sale | $2,495,000$330/sqft |
Source: Smart MLS #24158906 Report a problem | ||
| 3/19/2026 | Listed for sale | $2,495,000+91.9%$330/sqft |
Source: Smart MLS #24158906 Report a problem | ||
| 4/3/2023 | Sold | $1,300,000-7.1%$172/sqft |
Source: Smart MLS #170530361 Report a problem | ||
| 3/24/2023 | Contingent | $1,400,000$185/sqft |
Source: Smart MLS #170530361 Report a problem | ||
| 12/12/2022 | Price change | $1,400,000-6.6%$185/sqft |
Source: Smart MLS #170530361 Report a problem | ||
| 10/18/2022 | Listed for sale | $1,499,000$198/sqft |
Source: Smart MLS #170530361 Report a problem | ||
Public tax history
| Year | Property taxes | Tax assessment |
|---|---|---|
| 2025 | $29,723 +1.8% | $1,243,620 |
| 2024 | $29,188 -10.4% | $1,243,620 +26.2% |
| 2023 | $32,569 +0.3% | $985,160 |
| 2022 | $32,481 +0.2% | $985,160 |
| 2021 | $32,431 +1.7% | $985,160 |
| 2020 | $31,890 | $985,160 |
| 2019 | $31,890 +5.1% | $985,160 -4.6% |
| 2018 | $30,339 +1.7% | $1,032,300 |
| 2017 | $29,844 +1.2% | $1,032,300 |
| 2016 | $29,482 -0.4% | $1,032,300 |
| 2015 | $29,596 +1.5% | $1,032,300 |
| 2014 | $29,152 +2.6% | $1,032,300 -13.2% |
| 2013 | $28,403 -0.5% | $1,188,900 |
| 2012 | $28,557 +0.3% | $1,188,900 |
| 2011 | $28,462 +0.3% | $1,188,900 |
| 2010 | $28,367 +1.1% | $1,188,900 |
| 2009 | $28,070 -10.1% | $1,188,900 -8.4% |
| 2008 | $31,221 +2.8% | $1,298,150 |
| 2007 | $30,364 +2.8% | $1,298,150 |
| 2006 | $29,533 +3.2% | $1,298,150 |
| 2005 | $28,624 +8.9% | $1,298,150 |
| 2004 | $26,288 +7.7% | $1,298,150 +33% |
| 2003 | $24,407 +11.5% | $976,290 |
| 2001 | $21,888 +5.6% | $976,290 0% |
| 2000 | $20,727 +10.9% | $976,300 +25.6% |
| 1997 | $18,696 | $777,370 |
Find assessor info on the county website
Neighborhood: 06883
Nearby homes
- $2,447,0006 bd8 ba6.1k sqft5 Hidden Spring Dr, Weston, CT 06883Off Market
- $2,494,4006 bd9 ba5.6k sqft45 Singing Oaks Dr, Weston, CT 06883Off Market

- $1,350,0004 bd8 ba12k sqft61 Singing Oaks Dr, Weston, CT 06883Sold
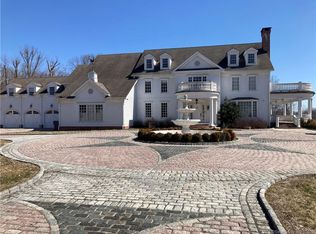
- $2,225,6005 bd7 ba5.8k sqft11 Hidden Spring Dr, Weston, CT 06883Off Market

- $1,881,9004 bd6 ba5k sqft56 Singing Oaks Dr, Weston, CT 06883Off Market
- $2,176,3005 bd4 ba5.1k sqft48 Singing Oaks Dr, Weston, CT 06883Off Market
- $--3.95 AcresHidden Spring Dr, Weston, CT 06883Off Market
- $2,715,0005 bd6 ba5.9k sqft44 Singing Oaks Dr, Weston, CT 06883Off Market
Nearby schools
GreatSchools rating
- 10/10Weston Intermediate SchoolGrades: 3-5Distance: 3.1 mi
- 9/10Weston Middle SchoolGrades: 6-8Distance: 2.7 mi
- 10/10Weston High SchoolGrades: 9-12Distance: 2.9 mi
Schools provided by the listing agent
- Elementary: Hurlbutt
- High: Weston
Source: Smart MLS. This data may not be complete. We recommend contacting the local school district to confirm school assignments for this home.
Sell for more on Zillow
Get a Zillow Showcase℠ listing at no additional cost and you could sell for .
$2,751,600
2% more
+$55,032
With Zillow Showcase(estimated)
$2,806,632
- Connecticut
- Fairfield County
- Weston
- 06883
- 53 Singing Oaks Drive
Nearby cities
Nearby zip codes
Other Weston Topics
