Skip main navigation
For sale
  • Price cut: $15K (7/8)
    $459,900

    53 Sire Way, Warrenton, VA 20186

    3beds
    2,040sqft
    : 
    Loading
    Get pre-qualified
    Townhouse
    Built in 2000
    3,607 Square Feet Lot
    $458,600 Zestimate®
    $225/sqft
    $75/mo HOA

    What's special

    Bay and double-pane windowsDurable lvp flooringWarm inviting interiorThree spacious bedroomsCountry-style kitchen
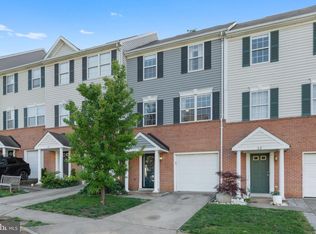
    PRICE IMPROVEMENT! MOTIVATED SELLER! Nestled in the charming community of The Mews at Menlough, this delightful end-unit townhouse offers the perfect blend of comfort, style, and convenience. Built in 2000, this Colonial-style home features a well-maintained brick and vinyl exterior and a warm, inviting interior with a traditional floor plan designed for everyday living. The main level features durable LVP flooring and a bright, welcoming layout filled with natural light from bay and double-pane windows. The country-style kitchen offers wonderful functionality with kitchen appliances that are approximately one year old, making meal preparation easy and enjoyable. With three spacious bedrooms and two and a half bathrooms, this home offers plenty of room to relax and unwind. The fully finished walkout basement provides valuable additional living space, ideal for a recreation room, playroom, cozy den, or guest space. Outdoor living is easy with the expanded deck, perfect for morning coffee, evening barbecues, or simply enjoying fresh air. The fully fenced backyard offers added privacy and a great space for outdoor enjoyment. A standout feature of the property is the shed, which has been thoughtfully finished as an office space complete with heating, air conditioning, and electric — ideal for working from home, hobbies, or flexible bonus space. The attached garage and driveway provide convenient parking, while the manageable 0.07-acre lot allows for easy maintenance without sacrificing outdoor enjoyment. Living in The Mews at Menlough means being part of a vibrant community with nearby parks, walking trails, shopping, and local amenities just a short drive away. The association takes care of common area maintenance, insurance, and management, allowing you to focus on what matters most. With approximately 2,040 finished square feet, this inviting townhouse is more than a place to live — it’s a place to thrive. Don’t miss the opportunity to make it yours!
    23 days
    |
    1,824
    |
    83
    |

    Likely to sell faster than

    Zillow last checked:

    Listing updated:

    Listed by:

    Kimberly Holzer 540-729-7462,

    Ross Real Estate 540-351-0922

    Source: Bright MLS,MLS#: VAFQ2022498MLS Logo

    Loading...

      Facts & features

      Interior

      Bedrooms & bathrooms
      • Bedrooms: 3
      • Bathrooms: 3
      • Full bathrooms: 2
      • 1/2 bathrooms: 1
      • Main level bathrooms: 3
      • Main level bedrooms: 3
      Basement
      • Area: 532
      Heating
      • Forced Air, Natural Gas
      Cooling
      • Central Air, Electric
      Appliances
      • Included: Dishwasher, Disposal, Exhaust Fan, Ice Maker, Microwave, Oven/Range - Electric, Refrigerator, Gas Water Heater
      Features
      • Floor Plan - Traditional, Kitchen - Country, 9'+ Ceilings
      • Flooring: Carpet, Ceramic Tile, Luxury Vinyl
      • Windows: Bay/Bow, Double Pane Windows
      • Basement: Walk-Out Access,Finished,Garage Access,Heated
      • Has fireplace: No
      Interior area
      • Total structure area: 2,040
      • Total interior livable area: 2,040 sqft
      • Finished area above ground: 1,508
      • Finished area below ground: 532

      Property

      Parking
      • Total spaces: 2
      • Parking features: Basement, Garage Faces Front, Garage Door Opener, Asphalt, Attached, Driveway, On Street
      • Attached garage spaces: 1
      • Uncovered spaces: 1
      Accessibility
      • Accessibility features: None
      Features
      • Levels: Three
      • Stories: 3
      • Patio & porch: Deck
      • Pool features: None
      • Fencing: Wood
      Lot
      • Size: 3,607 Square Feet
      Details
      • Additional structures: Above Grade, Below Grade
      • Parcel number: 6984024479
      • Zoning: PD
      • Special conditions: Standard

      Construction

      Type & style
      • Home type: Townhouse
      • Architectural style: Colonial
      • Property subtype: Townhouse
      Materials
      • Brick, Combination, Vinyl Siding
      • Foundation: Concrete Perimeter
      Condition
      • Very Good
      • New construction: No
      • Year built: 2000

      Utilities & green energy

      • Sewer: Public Sewer
      • Water: None

      Community & HOA

      Community
      • Subdivision: The Mews At Menlough
      HOA
      • Has HOA: Yes
      • Amenities included: Other
      • Services included: Insurance, Management, Reserve Funds, Common Area Maintenance
      • HOA fee: $75 monthly
      Location
      • Region: Warrenton

      Financial & listing details

      • Price per square foot: $225/sqft
      • Tax assessed value: $333,800
      • Annual tax amount: $3,411
      • Date on market: 6/25/2026
      • Listing agreement: Exclusive Right To Sell
      • Listing terms: Cash,Conventional,FHA,VA Loan
      • Ownership: Fee Simple
      • Road surface type: Paved

        Estimated market value

        $458,600

        $436,000 - $482,000

        $2,906/mo

        Price history

        DateEventPrice
        7/8/2026Price change$459,900-3.2%$225/sqft
        Source: Bright MLS #VAFQ2022498 Report a problem
        6/25/2026Listed for sale$474,900+74.6%$233/sqft
        Source: Bright MLS #VAFQ2022498 Report a problem
        6/8/2015Sold$272,000+0.8%$133/sqft
        Source: Public Record Report a problem
        5/5/2015Pending sale$269,900$132/sqft
        Source: Winn-Riley Real Estate Inc. #FQ8572434 Report a problem
        4/30/2015Price change$269,900-1.8%$132/sqft
        Source: Winn-Riley Real Estate Inc. #FQ8572434 Report a problem
        4/23/2015Listed for sale$274,800-0.1%$135/sqft
        Source: Winn-Riley Real Estate Inc. #FQ8572434 Report a problem
        8/28/2007Sold$275,000+92.7%$135/sqft
        Source: Public Record Report a problem
        10/2/2000Sold$142,725$70/sqft
        Source: Public Record Report a problem

        Public tax history

        YearProperty taxesTax assessment
        2025$3,228 +2.5%$333,800
        2024$3,148 +4.4%$333,800
        2023$3,014 $333,800
        2022$3,014 +11.9%$333,800 +23.1%
        2021$2,695 $271,100
        2020-- $271,100
        2019$2,662 $271,100
        2018$2,662 $271,100 +11.6%
        2016-- $242,900
        2015-- $242,900
        2014-- $242,900 +18.8%
        2013-- $204,400
        2012-- $204,400
        2011-- $204,400
        2010-- $204,400 -34.4%
        2009-- $311,500
        2008-- $311,500
        2007-- $311,500
        2005-- $311,500 +114.2%
        2004-- $145,400
        2003-- $145,400
        2002-- $145,400 +14.9%
        2001-- $126,500 +300.3%
        2000-- $31,600
        Find assessor info on the county website

        Monthly payment

        Est. payment

        Payment breakdown

        Explore the cost of this home by adjusting the details. Changes won't be saved.
        All calculations are estimates and provided by Zillow, Inc. for informational purposes only. Actual amounts may vary.
        HOA fees may include property taxes on listings classified as Co-Ops. Contact the listing agent and/or owner for fee details.
        Mortgage interest rates are dependent on a number of factors, including credit score, down payment, and repayment length. Interest rate data provided by Zillow Group Marketplace, Inc. as of 1/1/1970 from various mortgage lenders with which we have lead or other similar arrangements; the Estimated Payment is an average of those rates.
        See how much you could borrow to make a competitive offer.

        Climate risks

        Neighborhood: 20186

        Getting around

        39 / 100
        Car-Dependent
        21 / 100
        Somewhat Bikeable

        Nearby schools

        GreatSchools rating
        Schools provided by the listing agent
        • District: Fauquier County Public Schools

        Source: Bright MLS. This data may not be complete. We recommend contacting the local school district to confirm school assignments for this home.

        A local agent can set up tours, give advice and negotiate with sellers.

        Browse local experts

        Similar homes