Skip main navigation
Off market
  • $429,700

    53 Skipjack Ct, Saint Augustine, FL 32092

    3beds
    2,205sqft
    SingleFamily
    Built in 2017
    3,920 Square Feet Lot
    $429,700 Zestimate®
    $195/sqft
    $2,705 Estimated rent

    Home value

    $429,700

    $408,000 - $451,000

    $2,705/mo

    Zestimate® history
    Loading
    Loading...

    Owner options

    List your home for rent

    $2,705/mo

    Rent Zestimate®

    Find your next renter with Zillow Rental Manager. Plus, with online applications, you can quickly screen prospective tenants – for free.

    Learn more

    $2,705/mo

    Rent Zestimate®

    Refinance and save

    $2,807/mo

    Est. payment

    Refinancing to a lower rate could help reduce your monthly payments and save thousands over the life of the loan.

    See today's rates

    $2,807/mo

    Est. payment

    Explore your selling options

    Work with a Zillow partner agent

    Leverage their expertise and Zillow's premium Showcase listings to get your home seen by more buyers.

    Get started

    List with your own agent

    Get your home in front of millions of buyers by listing it on Zillow.

    Learn how to do it

    Sell it yourself

    Take full control of how buyers see your home on Zillow by listing For Sale by Owner (FSBO).

    List your home

    What's special

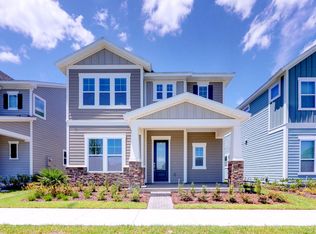
    Your dream house is move-in ready. This beautiful still new David Weekly Ft. Stalling Home is located on one of the best lots in Shearwater! 3 bedrooms, 2.5 baths plus loft retreat area and den/office. Beautiful wood floors with great natural light throughout the whole house. Great open floor plan w many upgrades. The gourmet kitchen has upgraded plumbing fixtures, stainless appliances, plenty of counter space with butler pantry and island/breakfast bar. upgraded light fixtures and fans throughout. The master bedroom has a dual sink vanity with a garden tub and a large walk in closet. Full front porch, Gutters and Screened lanai with designed pvc floors. This dream community offers the resort style pools, water slide, fitness complex, much more! Water Softener and washer/dryer will convey.

    This property is off market, which means it's not currently listed for sale or rent on Zillow. This may be different from what's available on other websites or public sources.
    Facts & features

    Interior

    Bedrooms & bathrooms
    • Bedrooms: 3
    • Bathrooms: 3
    • Full bathrooms: 2
    • 1/2 bathrooms: 1
    Heating
    • Forced air, Electric, Gas
    Cooling
    • Central
    Appliances
    • Included: Dishwasher, Dryer, Garbage disposal, Microwave, Range / Oven, Washer
    Features
    • Ceiling Fan(s), Breakfast Bar, Walk-In Closet(s), LIBRARY/OFFICE, Entrance Foyer, Loft, Family Room, Living/Dining Combo, Ceiling 8+ Ft., Separate Living Room, Kitchen/Family Combo, Pantry - Closet
    • Flooring: Tile, Hardwood
    • Doors: French Doors, Insulated Doors
    • Windows: Double Pane Windows, Window Treatments
    Interior area
    • Structure area source: Tax Roll
    • Total interior livable area: 2,205 sqft

    Property

    Parking
    • Total spaces: 2
    • Parking features: Garage - Attached
    Accessibility
    • Accessibility features: Handicap Accessible
    Features
    • Patio & porch: Front Porch, Lanai - Screened
    • Exterior features: Wood, Cement / Concrete
    • Has view: Yes
    • View description: Water
    • Has water view: Yes
    • Water view: Water
    • Waterfront features: Man Made Lake/Pond
    • Frontage type: Man Made Lake/Pond
    Lot
    • Size: 3,920 sqft
    • Features: Suburban, Regular Lot
    Details
    • Parcel number: 0100120450
    • Other equipment: Intercom

    Construction

    Type & style
    • Home type: SingleFamily
    • Architectural style: Ranch, Traditional
    Materials
    • Wood
    • Foundation: Concrete
    • Roof: Composition
    Condition
    • Year built: 2017

    Utilities & green energy

    • Sewer: Public Sewer
    • Water: Public
    • Utilities for property: Cable Connected, Gas - Piped

    Community & neighborhood

    Location
    • Region: Saint Augustine

    HOA & financial

    HOA
    • Has HOA: Yes
    • HOA fee: $18 monthly

    Other

    Other facts
    • Flooring: Wood, Tile, Ceramic Tile
    • ViewYN: true
    • Sewer: Public Sewer
    • WaterSource: Public
    • Appliances: Dishwasher, Disposal, Dryer, Microwave, Washer, Gas Range, Self Cleaning Oven
    • AssociationYN: true
    • InteriorFeatures: Ceiling Fan(s), Breakfast Bar, Walk-In Closet(s), LIBRARY/OFFICE, Entrance Foyer, Loft, Family Room, Living/Dining Combo, Ceiling 8+ Ft., Separate Living Room, Kitchen/Family Combo, Pantry - Closet
    • Roof: Shingle
    • Heating: Electric, Central Heating
    • ArchitecturalStyle: Ranch, Traditional
    • GarageYN: true
    • AttachedGarageYN: true
    • AccessibilityFeatures: Handicap Accessible
    • HeatingYN: true
    • CoolingYN: true
    • CommunityFeatures: Playground, Pool, Tennis Court(s), Exercise Room, Clubhouse, Club Facilities, Walking/Jogging Path, Sprinkler System, Nature Trails, Community Childrens Pool
    • BusinessType: Residential
    • WaterfrontYN: true
    • WindowFeatures: Double Pane Windows, Window Treatments
    • ExteriorFeatures: Sprinkler System
    • Utilities: Cable Connected, Gas - Piped
    • ParkingFeatures: Driveway, Attached Garage, Garage Door Opener
    • CoveredSpaces: 2
    • DoorFeatures: French Doors, Insulated Doors
    • Cooling: Central Air, Electric
    • OpenParkingYN: true
    • LivingAreaSource: Tax roll
    • ConstructionMaterials: Wood Frame, Cementitious Siding
    • OtherEquipment: Intercom
    • RoomKitchenFeatures: Breakfast Bar, Pantry - Closet
    • RoadFrontageType: County Road
    • RoadSurfaceType: Asphalt
    • LotFeatures: Suburban, Regular Lot
    • PatioAndPorchFeatures: Front Porch, Lanai - Screened
    • RoomDiningRoomFeatures: Living/Dining Combo, Kitchen/Family Combo
    • BuildingAreaSource: Tax Roll
    • RoomBedroomFeatures: Split Bedrooms
    • RoomBathroomFeatures: Garden Bath, Owner BathTub Separate Shower
    • FrontageType: Man Made Lake/Pond
    • WaterfrontFeatures: Man Made Lake/Pond
    • View: Other Water View
    • AssociationName: Shearwater
    • AssociationPhone: 904.342.3732
    • MlsStatus: Pending
    • Road surface type: Asphalt

    Price history

    DateEventPrice
    10/30/2020Sold$335,000-5.6%$152/sqft
    Source: realMLS #1068475 Report a problem
    9/30/2020Pending sale$355,000$161/sqft
    Source: PREMIER HOMES REALTY INC #1068475 Report a problem
    9/29/2020Price change$355,000-0.6%$161/sqft
    Source: PREMIER HOMES REALTY INC #1068475 Report a problem
    9/25/2020Price change$357,000-0.6%$162/sqft
    Source: PREMIER HOMES REALTY INC #1068475 Report a problem
    9/20/2020Price change$359,000-0.8%$163/sqft
    Source: PREMIER HOMES REALTY INC #1068475 Report a problem
    9/13/2020Price change$362,000-0.8%$164/sqft
    Source: PREMIER HOMES REALTY INC #1068475 Report a problem
    9/9/2020Price change$365,000-1.1%$166/sqft
    Source: PREMIER HOMES REALTY INC #1068475 Report a problem
    8/31/2020Price change$369,000-1.6%$167/sqft
    Source: PREMIER HOMES REALTY INC #1068475 Report a problem
    8/22/2020Price change$375,000-1.3%$170/sqft
    Source: PREMIER HOMES REALTY INC #1068475 Report a problem
    8/15/2020Listed for sale$379,900+11%$172/sqft
    Source: PREMIER HOMES REALTY INC #1068475 Report a problem
    9/29/2017Sold$342,326$155/sqft
    Source: realMLS #884541 Report a problem

    Public tax history

    YearProperty taxesTax assessment
    2025$8,133 +5.6%$397,403 -5.9%
    2024$7,705 +3%$422,440 -0.8%
    2023$7,481 +10.6%$425,745 +12.1%
    2022$6,766 +11.6%$379,847 +32.7%
    2021$6,065 +14.3%$286,288 +8.1%
    2020$5,305 -1.2%$264,717 +2.3%
    2019$5,369 $258,765 -0.8%
    2018$5,369 +90.2%$260,843 +421.7%
    2017$2,823 $50,000

    Find assessor info on the county website

    Neighborhood: 32092

    Nearby schools

    GreatSchools rating
    Schools provided by the listing agent
    • Elementary: Timberlin Creek
    • Middle: Switzerland Point
    • High: Bartram Trail

    Source: The MLS. This data may not be complete. We recommend contacting the local school district to confirm school assignments for this home.

    Get a cash offer in 3 minutes
    Find out how much your home could sell for in as little as 3 minutes with a no-obligation cash offer.
    Estimated market value
    $429,700
    Get a cash offer in 3 minutes
    Find out how much your home could sell for in as little as 3 minutes with a no-obligation cash offer.
    Estimated market value
    $429,700