Updated townhouse living in one of Chili’s most convenient locations! Welcome to 53 Sleepy Hollow, a beautifully updated 2-bedroom, 1.5-bath townhome offering 1,336 sq. ft., an attached garage and a low-maintenance lifestyle in Pumpkin Hill Townhomes.
The inviting front entry opens to a dramatic cathedral-ceiling living room with skylight and abundant natural light. The first floor has a fresh, cohesive feel with LVP flooring, light neutral paint and contemporary lighting. At the heart of the home is the updated kitchen featuring solid surface countertops, stainless appliances, crisp cabinetry, generous workspace and decorative wood floating shelves. An adjoining dining area makes the layout equally comfortable for everyday living or entertaining, while an updated powder room completes the main level.
Upstairs, the spacious primary bedroom offers a separate dressing area with its own sink and walk-in closet. A stylish barn door leads to the upgraded full bath, with a second bedroom nearby. Central air and some vinyl replacement windows add comfort and efficiency. Need storage? The full basement provides plenty of it, while the attached garage is a welcome Rochester bonus. Plus PLENTY of visitor parking!
Outside, choose between relaxing on the covered front porch or enjoying warmer months on the rear deck. And with exterior maintenance handled through the HOA, there's more time to enjoy the community amenities, including a clubhouse, swimming pool and tennis courts.
Location adds another layer of convenience. Situated near Chili Center, you're close to Wegmans, Target, ALDI, Planet Fitness, restaurants, coffee shops, shopping and everyday services, with easy access to I-490 and the Greater Rochester area. The location also provides convenient access to RIT, University of Rochester, URMC/Strong Memorial Hospital, Roberts Wesleyan University, Rochester Regional Health, downtown Rochester and Frederick Douglass Greater Rochester International Airport.
Updated, low-maintenance and close to the places that make everyday life easier - 53 Sleepy Hollow delivers a lot in one very convenient Chili package. Delayed Negotiations Wed 8/26@1pm
Closed
$255,000
53 Sleepy Holw, Rochester, NY 14624
2beds
1,336sqft
Townhouse
Built in 1988
2,178 Square Feet Lot
$-- Zestimate®
$191/sqft
$2,151 Estimated rent
Home value
Not available
Estimated sales range
Not available
$2,151/mo
Zestimate® history
Owner options
List your home for rent
$2,151/mo
Rent Zestimate®
Find your next renter with Zillow Rental Manager. Plus, with online applications, you can quickly screen prospective tenants – for free.
$2,151/mo
Rent Zestimate®
Refinance and save
$2,300/mo
Est. payment
Refinancing to a lower rate could help reduce your monthly payments and save thousands over the life of the loan.
$2,300/mo
Est. payment
Explore your selling options
Work with a Zillow partner agent
Leverage their expertise and Zillow's premium Showcase listings to get your home seen by more buyers.
Get startedList with your own agent
Get your home in front of millions of buyers by listing it on Zillow.
Learn how to do itSell it yourself
Take full control of how buyers see your home on Zillow by listing For Sale by Owner (FSBO).
List your homeWhat's special
Contemporary lightingStylish barn doorAbundant natural lightCentral airRear deckDecorative wood floating shelvesCovered front porch
Zillow last checked:
Listing updated:
Listed by:
Carla J. Rosati 585-738-1210,
RE/MAX Realty Group
Bought with:
Justin E Brosnan, 10401264388
Revolution Real Estate
Source: NYSAMLSs,MLS#: R1708581 Originating MLS: Rochester
Originating MLS: RochesterFacts & features
Interior
Bedrooms & bathrooms
- Bedrooms: 2
- Bathrooms: 2
- Full bathrooms: 1
- 1/2 bathrooms: 1
- Main level bathrooms: 1
Heating
- Gas, Forced Air
Cooling
- Central Air
Appliances
- Included: Dryer, Dishwasher, Electric Oven, Electric Range, Disposal, Gas Water Heater, Microwave, Refrigerator, Washer
- Laundry: In Basement
Features
- Ceiling Fan(s), Cathedral Ceiling(s), Separate/Formal Dining Room, Separate/Formal Living Room, Quartz Counters, Skylights
- Flooring: Luxury Vinyl
- Windows: Skylight(s), Thermal Windows
- Basement: Full,Sump Pump
- Has fireplace: No
Interior area
- Total structure area: 1,336
- Total interior livable area: 1,336 sqft
Property
Parking
- Total spaces: 1
- Parking features: Attached, Garage, Other, See Remarks, Garage Door Opener
- Attached garage spaces: 1
Features
- Levels: Two
- Stories: 2
- Patio & porch: Deck, Open, Porch
- Exterior features: Deck
- Pool features: Association, Community
Lot
- Size: 2,178 Square Feet
- Dimensions: 32 x 82
- Features: Rectangular, Rectangular Lot, Residential Lot
Details
- Parcel number: 2622001460900004059000
- Special conditions: Standard
Construction
Type & style
- Home type: Townhouse
- Property subtype: Townhouse
Materials
- Brick, Vinyl Siding, Copper Plumbing
- Roof: Asphalt
Condition
- Resale
- Year built: 1988
Utilities & green energy
- Electric: Circuit Breakers
- Sewer: Connected
- Water: Connected, Public
- Utilities for property: Cable Available, Sewer Connected, Water Connected
Community & HOA
Community
- Subdivision: Pumpkin Hill Twnhms Ph 3
HOA
- Amenities included: Clubhouse, Pool, Tennis Court(s)
- Services included: Common Area Maintenance, Common Area Insurance, Insurance, Maintenance Structure, Reserve Fund, Sewer, Snow Removal, Trash, Water
- HOA fee: $324 monthly
- HOA name: Crofton Purdue
- HOA phone: 585-248-3840
Location
- Region: Rochester
Financial & listing details
- Price per square foot: $191/sqft
- Tax assessed value: $179,700
- Annual tax amount: $4,204
- Date on market: 8/20/2026
- Cumulative days on market: 6 days
- Listing terms: Cash,Conventional,FHA,VA Loan
Price history
| Date | Event | Price |
|---|---|---|
| 10/2/2026 | Sold | $255,000+34.3%$191/sqft |
Source:  NYSAMLSs #R1708581 Report a problem NYSAMLSs #R1708581 Report a problem | ||
| 8/27/2026 | Pending sale | $189,900$142/sqft |
Source: NYSAMLSs #R1708581 Report a problem | ||
| 8/20/2026 | Listed for sale | $189,900+50.7%$142/sqft |
Source: NYSAMLSs #R1708581 Report a problem | ||
| 7/25/2019 | Sold | $126,000+57.7%$94/sqft |
Source: Public Record Report a problem | ||
| 5/5/2015 | Sold | $79,900$60/sqft |
Source: Public Record Report a problem | ||
Public tax history
| Year | Property taxes | Tax assessment |
|---|---|---|
| 2025 | -- | $179,700 |
| 2024 | -- | $179,700 +33.6% |
| 2023 | -- | $134,500 |
| 2022 | -- | $134,500 |
| 2021 | -- | $134,500 +9.1% |
| 2020 | -- | $123,300 +10% |
| 2018 | -- | $112,100 |
| 2017 | $1,888 | $112,100 |
| 2016 | -- | $112,100 |
| 2015 | -- | $112,100 |
| 2014 | -- | $112,100 |
| 2013 | -- | $112,100 -5% |
| 2012 | -- | $118,000 |
| 2011 | -- | $118,000 |
| 2010 | -- | $118,000 +5% |
| 2009 | -- | $112,400 |
| 2007 | -- | $112,400 |
| 2006 | -- | $112,400 +20% |
| 2005 | -- | $93,700 |
| 2004 | -- | $93,700 |
| 2003 | -- | $93,700 |
| 2002 | -- | $93,700 |
| 2001 | -- | $93,700 +0.4% |
| 2000 | -- | $93,300 |
Find assessor info on the county website
Neighborhood: 14624
Nearby homes
- $221,3002 bd1 ba1.2k sqft52 Sleepy Holw, Rochester, NY 14624Off Market
- $224,7002 bd2 ba1.3k sqft54 Sleepy Holw, Rochester, NY 14624Off Market

- $267,7002 bd2 ba1.7k sqft11 Dutch Valley, Rochester, NY 14624Off Market
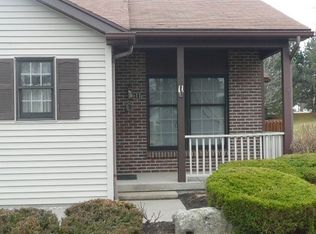
- $221,0002 bd1 ba1.1k sqft55 Sleepy Holw, Rochester, NY 14624Off Market
- $115,9002 bd1 ba1.1k sqft10 Indian Grv, Rochester, NY 14624Off Market
- $115,9002 bd1 ba1.1k sqft10 Indian Grv, Rochester, NY 14624Off Market
- $221,8002 bd1 ba1.3k sqft10 Dutch Valley, Rochester, NY 14624Off Market
- $222,2002 bd1 ba1.1k sqft10 Indian Grv, Rochester, NY 14624Off Market
Nearby schools
GreatSchools rating
- 5/10Chestnut Ridge Elementary SchoolGrades: PK-4Distance: 2 mi
- 5/10Churchville Chili Middle School 5 8Grades: 5-8Distance: 4.4 mi
- 8/10Churchville Chili Senior High SchoolGrades: 9-12Distance: 4.5 mi
Schools provided by the listing agent
- District: Churchville-Chili
Source: NYSAMLSs. This data may not be complete. We recommend contacting the local school district to confirm school assignments for this home.
- New York
- Monroe County
- Rochester
- 14624
- 53 Sleepy Holw
