Skip main navigation
Closed
  • $790,000

    53 Spice Mill Boulevard, Halfmoon, NY 12065

    4beds
    3,185sqft
    Single Family Residence, Residential
    Built in 2000
    0.56 Acres Lot
    $831,800 Zestimate®
    $248/sqft
    $3,648 Estimated rent

    Home value

    $831,800

    $765,000 - $907,000

    $3,648/mo

    Zestimate® history
    Loading
    Loading...

    Owner options

    List your home for rent

    $3,648/mo

    Rent Zestimate®

    Find your next renter with Zillow Rental Manager. Plus, with online applications, you can quickly screen prospective tenants – for free.

    Learn more

    $3,648/mo

    Rent Zestimate®

    Refinance and save

    $5,055/mo

    Est. payment

    Refinancing to a lower rate could help reduce your monthly payments and save thousands over the life of the loan.

    See today's rates

    $5,055/mo

    Est. payment

    Explore your selling options

    Work with a Zillow partner agent

    Leverage their expertise and Zillow's premium Showcase listings to get your home seen by more buyers.

    Get started

    List with your own agent

    Get your home in front of millions of buyers by listing it on Zillow.

    Learn how to do it

    Sell it yourself

    Take full control of how buyers see your home on Zillow by listing For Sale by Owner (FSBO).

    List your home

    What's special

    Gas fireplaceHigh-end finishesDedicated home officeBright open floor planCustom trimStainless steel appliancesOversized walk-in closets
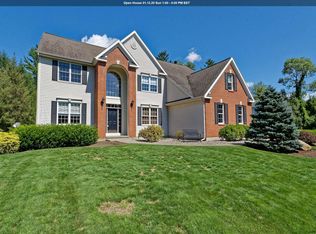
    Located in the sought-after Olde Dater Farms neighborhood, this stunning and meticulously maintained home impresses from the start with beautiful landscaping and timeless curb appeal. Step inside to a bright, open floor plan. The kitchen features white cabinetry, granite countertops, and stainless steel appliances, perfect for cooking and gathering. The two-story living room offers warm wood flooring, a gas fireplace, and an airy, elegant feel. High-end finishes include custom trim, built-ins, and detailed carpentry. A dedicated home office adds flexibility. The spacious and luxurious primary suite is a true retreat, complete with two oversized walk-in closets and plenty of room to unwind. This home blends comfort and craftsmanship in one of the area's most desirable neighborhoods.

    Zillow last checked:

    Listing updated:

    Listed by:

    Rebekah O'Neil 518-645-0252,

    Howard Hanna Capital Inc

    Bought with:

    Renee Farley, 3290159

    Renee Farley Real Estate Group, Inc.

    Source: Global MLS,MLS#: 202517812MLS Logo

    Facts & features

    Interior

    Bedrooms & bathrooms
    • Bedrooms: 4
    • Bathrooms: 3
    • Full bathrooms: 2
    • 1/2 bathrooms: 1
    Primary bedroom
    • Level: Second
    Bedroom
    • Level: Second
    Bedroom
    • Level: Second
    Bedroom
    • Level: Second
    Den
    • Level: First
    Dining room
    • Level: First
    Laundry
    • Level: First
    Living room
    • Level: First
    Mud room
    • Level: First
    Office
    • Level: First
    Heating
    • Forced Air, Natural Gas
    Cooling
    • Central Air
    Appliances
    • Included: Dishwasher, Disposal, Dryer, Gas Oven, Gas Water Heater, Microwave, Range, Refrigerator, Washer, Water Softener
    • Laundry: Gas Dryer Hookup, Laundry Room, Main Level, Washer Hookup
    Features
    • Ceiling Fan(s), Solid Surface Counters, Tray Ceiling(s), Walk-In Closet(s), Built-in Features, Ceramic Tile Bath, Chair Rail, Crown Molding, Eat-in Kitchen, Kitchen Island
    • Flooring: Ceramic Tile, Hardwood
    • Doors: Sliding Doors
    • Windows: Screens, Blinds, Curtain Rods
    • Basement: Full,Interior Entry,Unfinished
    • Number of fireplaces: 1
    • Fireplace features: Gas, Living Room
    Interior area
    • Total structure area: 3,185
    • Total interior livable area: 3,185 sqft
    • Finished area above ground: 3,185
    • Finished area below ground: 0

    Property

    Parking
    • Total spaces: 6
    • Parking features: Paved, Attached, Driveway, Garage Door Opener
    • Garage spaces: 2
    • Has uncovered spaces: Yes
    Features
    • Patio & porch: Patio
    • Fencing: None
    • Has view: Yes
    • View description: Trees/Woods
    Lot
    • Size: 0.56 Acres
    • Features: Level, Private, Sprinklers In Front, Sprinklers In Rear, Irregular Lot, Landscaped
    Details
    • Parcel number: 413800 266.1844
    • Special conditions: Standard
    • Other equipment: DC Well Pump

    Construction

    Type & style
    • Home type: SingleFamily
    • Architectural style: Custom
    • Property subtype: Single Family Residence, Residential
    Materials
    • Stone, Vinyl Siding
    • Foundation: Concrete Perimeter
    • Roof: Shingle,Asphalt
    Condition
    • Updated/Remodeled
    • New construction: No
    • Year built: 2000

    Utilities & green energy

    • Electric: Circuit Breakers, Generator
    • Sewer: Public Sewer
    • Water: Public
    • Utilities for property: Cable Available

    Community & HOA

    Community
    • Security: Smoke Detector(s), Carbon Monoxide Detector(s)
    • Subdivision: Olde Dater Farm
    HOA
    • Has HOA: No
    Location
    • Region: Halfmoon

    Financial & listing details

    • Price per square foot: $248/sqft
    • Tax assessed value: $816,376
    • Annual tax amount: $12,602
    • Date on market: 5/21/2025

    Price history

    DateEventPrice
    7/15/2025Sold$790,000+1.9%$248/sqft
    Source: Global MLS #202517812 Report a problem
    5/26/2025Pending sale$775,000$243/sqft
    Source: Global MLS #202517812 Report a problem
    5/21/2025Listed for sale$775,000+91.4%$243/sqft
    Source: Global MLS #202517812 Report a problem
    9/16/2004Sold$405,000+26.1%$127/sqft
    Source: Global MLS #24106659 Report a problem
    8/28/2001Sold$321,280$101/sqft
    Source: Public Record Report a problem

    Public tax history

    YearProperty taxesTax assessment
    2025-- $304,100
    2024-- $304,100
    2023-- $304,100
    2022-- $304,100
    2021-- $304,100
    2020-- $304,100
    2019-- $304,100
    2018-- $304,100
    2017$10,661 +4413.9%$304,100
    2016$236 -89.3%$304,100
    2015$2,218 -77.1%$304,100
    2014$9,702 $304,100
    2013-- $304,100
    2012-- $304,100
    2011-- $304,100
    2010-- $304,100
    2009-- $304,100
    2008-- $304,100
    2007-- $304,100
    2006-- $304,100
    2005-- $304,100
    2004-- $304,100
    2003-- $304,100
    2002-- $304,100 +110.2%
    2001-- $144,700 +529.1%
    2000-- $23,000
    Find assessor info on the county website

    Neighborhood: 12065

    Nearby schools

    GreatSchools rating
    Schools provided by the listing agent
    • Elementary: Karigon
    • High: Shenendehowa

    Source: Global MLS. This data may not be complete. We recommend contacting the local school district to confirm school assignments for this home.

    Sell for more on Zillow
    Get a Zillow Showcase℠ listing at no additional cost and you could sell for .
    $831,800
    2% more
    +$16,636
    With Zillow Showcase(estimated)
    $848,436