Skip main navigation
Accepting backups
  • $385,000

    53 SPRING GLEN DRIVE, DEBARY, FL 32713

    4beds
    2,011sqft
    : 
    $2,688/mo
    Get pre-qualified
    Single Family Residence
    Built in 2000
    7,200 Square Feet Lot
    $375,400 Zestimate®
    $191/sqft
    $87/mo HOA

    What's special

    Good closet spaceScreened porch areaViews to the backyardInside laundry room
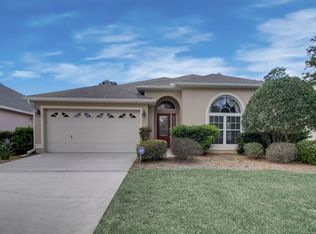
    Under contract-accepting backup offers. This beautiful 4-bedroom 2 bath home in Spring Glen, a gated community of Glen Abbey is ready for a new owner. The home backs to beautiful views of the golf course with a lake and forest as the background (NO rear neighbors). The home features a formal living room dining room combo. The first 2 bedrooms and bath are on the left side. Inside laundry room. The kitchen overlooks the family room and screened porch area with views toward the golf course and lake. This is a very peaceful and relaxing setting. The primary bedroom and a 2nd bedroom are connected, this can be perfectly use as an office, nursery or craft room, etc. All bedrooms have walk-closets. There is good closet space in this home and a very nice flow to the floor plan and views to the backyard. AC was changed out 2022, Roof 2017, water heater 2020. The lake in back of the house can be used for a canoe or kayak. Great location with easy access to shopping, restaurants, beaches and Sun Rail. Spring Glen is a gated community with a community pool and access to the golf course. **most of the furniture in the home can be purchased separately**
    49 days
    192
    2

    Likely to sell faster than

    Zillow last checked:

    Listing updated:

    Listed by:

    Evelyn Pilchick 321-217-8667,

    RE/MAX 200 REALTY 407-629-6330

    Source: Stellar MLS,MLS#: O6424396MLS LogoOriginating MLS: Orlando Regional

      Facts & features

      Interior

      Bedrooms & bathrooms
      • Bedrooms: 4
      • Bathrooms: 2
      • Full bathrooms: 2
      Rooms
      • Room types: Den/Library/Office, Family Room, Great Room, Utility Room
      Primary bedroom
      • Features: Walk-In Closet(s)
      • Level: First
      • Area: 216 Square Feet
      • Dimensions: 18x12
      Bedroom 2
      • Features: Walk-In Closet(s)
      • Level: First
      • Area: 121 Square Feet
      • Dimensions: 11x11
      Bedroom 3
      • Features: Walk-In Closet(s)
      • Level: First
      • Area: 120 Square Feet
      • Dimensions: 12x10
      Bedroom 4
      • Features: Walk-In Closet(s)
      • Level: First
      • Area: 121 Square Feet
      • Dimensions: 11x11
      Family room
      • Level: First
      • Area: 308 Square Feet
      • Dimensions: 22x14
      Great room
      • Level: First
      • Area: 242 Square Feet
      • Dimensions: 22x11
      Kitchen
      • Level: First
      • Area: 100 Square Feet
      • Dimensions: 10x10
      Heating
      • Central, Electric
      Cooling
      • Central Air
      Appliances
      • Included: Dishwasher, Dryer, Electric Water Heater, Microwave, Range, Refrigerator, Washer
      • Laundry: Inside
      Features
      • Kitchen/Family Room Combo, Living Room/Dining Room Combo, Primary Bedroom Main Floor, Split Bedroom, Walk-In Closet(s)
      • Flooring: Carpet, Tile
      • Doors: Sliding Doors
      • Windows: Window Treatments
      • Has fireplace: No
      Interior area
      • Total structure area: 2,626
      • Total interior livable area: 2,011 sqft
      Video & virtual tour

      Property

      Parking
      • Total spaces: 2
      • Parking features: Garage - Attached
      • Attached garage spaces: 2
      • Details: Garage Dimensions: 20x19
      Features
      • Levels: One
      • Stories: 1
      • Patio & porch: Rear Porch, Screened
      • Exterior features: Sidewalk
      • Has view: Yes
      • View description: Golf Course, Park/Greenbelt, Water, Lake
      • Has water view: Yes
      • Water view: Water,Lake
      Lot
      • Size: 7,200 Square Feet
      • Features: Landscaped, On Golf Course, Sidewalk
      • Residential vegetation: Mature Landscaping
      Details
      • Parcel number: 27183010000220
      • Zoning: SF
      • Special conditions: None

      Construction

      Type & style
      • Home type: SingleFamily
      • Architectural style: Ranch
      • Property subtype: Single Family Residence
      Materials
      • Block, Stucco
      • Foundation: Slab
      • Roof: Shingle
      Condition
      • Completed
      • New construction: No
      • Year built: 2000

      Utilities & green energy

      • Sewer: Public Sewer
      • Water: Public
      • Utilities for property: Cable Connected, Electricity Connected, Public, Sewer Connected, Street Lights, Water Connected

      Community & HOA

      Community
      • Features: Clubhouse, Gated Community - No Guard, Golf Carts OK, Golf, Pool, Sidewalks
      • Pet fee: $0 monthly
      • Subdivision: SPRING GLEN UNIT 01
      HOA
      • Has HOA: Yes
      • Amenities included: Clubhouse, Gated, Golf Course
      • Services included: Community Pool, Pool Maintenance
      • HOA fee: $87 monthly
      • HOA name: Bono and Associates
      • HOA phone: 407-233-3560
      Location
      • Region: Debary

      Financial & listing details

      • Price per square foot: $191/sqft
      • Tax assessed value: $329,729
      • Annual tax amount: $1,985
      • Date on market: 7/11/2026
      • Cumulative days on market: 31 days
      • Listing terms: Cash,Conventional,FHA
      • Ownership: Fee Simple
      • Total actual rent: 0
      • Electric utility on property: Yes
      • Road surface type: Paved

        Estimated market value

        $375,400

        $357,000 - $394,000

        $2,347/mo

        Price history

        DateEventPrice
        8/11/2026Listed for sale$385,000$191/sqft
        Source: Stellar MLS #O6424396 Report a problem
        7/24/2026Contingent$385,000$191/sqft
        Source: Stellar MLS #O6424396 Report a problem
        7/11/2026Listed for sale$385,000+67.5%$191/sqft
        Source: Stellar MLS #O6424396 Report a problem
        4/5/2005Sold$229,900+36%$114/sqft
        Source: Stellar MLS #V4584964 Report a problem
        5/11/2000Sold$169,100$84/sqft
        Source: Public Record Report a problem

        Public tax history

        YearProperty taxesTax assessment
        2025$1,985 +5.8%$140,037 +2.9%
        2024$1,876 +5.1%$136,091 +3%
        2023$1,785 +3.1%$132,128 +3%
        2022$1,732 $128,280 +3%
        2021-- $124,544 +1.4%
        2020$1,755 $122,824 +2.3%
        2019$1,755 -2.6%$120,063 +1.9%
        2018$1,801 +3.4%$117,824 +2.1%
        2017$1,741 -0.4%$115,401 +2.1%
        2016$1,749 +3.8%$113,027 +0.7%
        2015$1,684 +0.4%$112,241 +0.8%
        2014$1,677 $111,350 +1.5%
        2013-- $109,704 +1.7%
        2012-- $107,870 -9.5%
        2011-- $119,245 -4.6%
        2010-- $124,941 -28.2%
        2009-- $173,934 -28.5%
        2007-- $243,308 +2.5%
        2006-- $237,374 +48.7%
        2005-- $159,665 +3%
        2004-- $155,015 +1.9%
        2003-- $152,125 +2.4%
        2002-- $148,560 +1.6%
        2001-- $146,221 +330.1%
        2000-- $34,000
        Find assessor info on the county website

        Monthly payment

        Est. payment

        Payment breakdown

        Explore the cost of this home by adjusting the details. Changes won't be saved.
        All calculations are estimates and provided by Zillow, Inc. for informational purposes only. Actual amounts may vary.
        HOA fees may include property taxes on listings classified as Co-Ops. Contact the listing agent and/or owner for fee details.
        See how much you could borrow to make a competitive offer.

        Climate risks

        Neighborhood: 32713

        Getting around

        28 / 100
        Car-Dependent
        36 / 100
        Somewhat Bikeable

        Nearby schools

        GreatSchools rating
        Schools provided by the listing agent
        • Elementary: Debary Elem
        • Middle: River Springs Middle School
        • High: University High School-VOL

        Source: Stellar MLS. This data may not be complete. We recommend contacting the local school district to confirm school assignments for this home.

        A local agent can set up tours, give advice and negotiate with sellers.

        Browse local experts