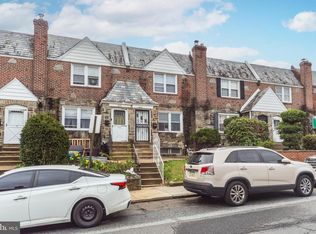
Welcome to 53 Springton Rd, Upper Darby! This beautifully maintained 3-bedroom, 1.5-bath home offers the perfect blend of comfort, style, and convenience. The recently remodeled kitchen features quartz countertops, timeless shaker cabinets, providing a fresh, modern space that's perfect for everyday living and entertaining. The full bathroom has been tastefully updated with elegant ceramic tile, while the finished basement offers valuable additional living space—ideal for a family room, home office, gym, or recreation area. A convenient half bath adds extra functionality. Outside, you'll appreciate the convenience of two-car parking with both a private driveway and attached garage. This move-in-ready home is an excellent opportunity for first-time buyers or anyone looking for a well-updated property. Don't miss your chance to make this charming home your own—schedule your showing today!
For sale
$219,900
53 Springton Rd, Upper Darby, PA 19082
3beds
1,330sqft
Townhouse
Built in 1928
1,307 Square Feet Lot
$-- Zestimate®
$165/sqft
$-- HOA
What's special
Timeless shaker cabinetsQuartz countertopsConvenient half bathElegant ceramic tileRecently remodeled kitchen
- 49 days
- 239
- 4
Zillow last checked:
Listing updated:
Listed by:
Jack Kanagie 267-207-8988,
RE/MAX Truist 2153985139
Source: Bright MLS,MLS#: PADE2119830
Facts & features
Interior
Bedrooms & bathrooms
- Bedrooms: 3
- Bathrooms: 2
- Full bathrooms: 1
- 1/2 bathrooms: 1
- Main level bathrooms: 2
- Main level bedrooms: 3
Basement
- Area: 250
Heating
- Hot Water, Natural Gas
Cooling
- Central Air, Electric
Appliances
- Included: Gas Water Heater
Features
- Basement: Finished
- Has fireplace: No
Interior area
- Total structure area: 1,330
- Total interior livable area: 1,330 sqft
- Finished area above ground: 1,080
- Finished area below ground: 250
Property
Parking
- Total spaces: 2
- Parking features: Garage Faces Rear, Alley Access, Attached
- Attached garage spaces: 2
Accessibility
- Accessibility features: None
Features
- Levels: Two
- Stories: 2
- Pool features: None
Lot
- Size: 1,307 Square Feet
- Dimensions: 18.00 x 72.00
Details
- Additional structures: Above Grade, Below Grade
- Parcel number: 16040202000
- Zoning: RESIDENTIAL
- Special conditions: Standard
Construction
Type & style
- Home type: Townhouse
- Architectural style: Colonial
- Property subtype: Townhouse
Materials
- Brick
- Foundation: Concrete Perimeter
Condition
- New construction: No
- Year built: 1928
- Major remodel year: 2023
Utilities & green energy
- Sewer: Public Sewer
- Water: Public
Community & HOA
Community
- Subdivision: Stonehurst
HOA
- Has HOA: No
Location
- Region: Upper Darby
- Municipality: UPPER DARBY TWP
Financial & listing details
- Price per square foot: $165/sqft
- Tax assessed value: $70,680
- Annual tax amount: $3,191
- Date on market: 7/27/2026
- Listing agreement: Exclusive Right To Sell
- Listing terms: Cash,Conventional,FHA,VA Loan
- Ownership: Fee Simple
Estimated market value
Not available
Estimated sales range
Not available
Not available
Price history
| Date | Event | Price |
|---|---|---|
| 7/27/2026 | Listed for sale | $219,900+7.3%$165/sqft |
Source:  Bright MLS #PADE2119830 Report a problem Bright MLS #PADE2119830 Report a problem | ||
| 10/30/2023 | Sold | $205,000+5.2%$154/sqft |
Source: Bright MLS #PADE2052546 Report a problem | ||
| 9/2/2023 | Pending sale | $194,900$147/sqft |
Source: Bright MLS #PADE2052546 Report a problem | ||
| 8/25/2023 | Listed for sale | $194,900+44.4%$147/sqft |
Source: Bright MLS #PADE2052546 Report a problem | ||
| 7/28/2023 | Sold | $135,000+3.8%$102/sqft |
Source: Bright MLS #PADE2049108 Report a problem | ||
| 7/3/2023 | Pending sale | $130,000$98/sqft |
Source: Bright MLS #PADE2049108 Report a problem | ||
| 6/27/2023 | Listed for sale | $130,000+162.6%$98/sqft |
Source: Bright MLS #PADE2049108 Report a problem | ||
| 6/29/2000 | Sold | $49,500$37/sqft |
Source: Public Record Report a problem | ||
Public tax history
| Year | Property taxes | Tax assessment |
|---|---|---|
| 2026 | $3,191 +3.2% | $70,680 |
| 2025 | $3,094 +3.5% | $70,680 |
| 2024 | $2,989 +1% | $70,680 |
| 2023 | $2,961 +2.8% | $70,680 |
| 2022 | $2,881 | $70,680 |
| 2021 | $2,881 +1048.5% | $70,680 +53.9% |
| 2020 | $251 -91.4% | $45,940 |
| 2019 | $2,920 +1.2% | $45,940 |
| 2018 | $2,886 +1044.8% | $45,940 |
| 2017 | $252 | $45,940 |
| 2016 | $252 | $45,940 |
| 2015 | $252 | $45,940 |
| 2014 | $252 +2.8% | $45,940 |
| 2013 | $245 +2.8% | $45,940 |
| 2012 | $239 +0.3% | $45,940 |
| 2011 | $238 +2% | $45,940 |
| 2010 | $233 +7.5% | $45,940 |
| 2009 | $217 | $45,940 |
| 2008 | $217 +8.3% | $45,940 |
| 2007 | $200 | $45,940 |
| 2006 | $200 -2% | $45,940 |
| 2005 | $204 | $45,940 |
| 2004 | $204 +8.5% | $45,940 |
| 2003 | $188 +7.9% | $45,940 |
| 2002 | $175 | $45,940 |
| 2000 | $175 | $45,940 |
Find assessor info on the county website
Monthly payment
Est. payment
Payment breakdown
Explore the cost of this home by adjusting the details. Changes won't be saved.Climate risks
Neighborhood: 19082
Nearby schools
Schools provided by the listing agent
- District: Upper Darby
Source: Bright MLS. This data may not be complete. We recommend contacting the local school district to confirm school assignments for this home.
Similar homes
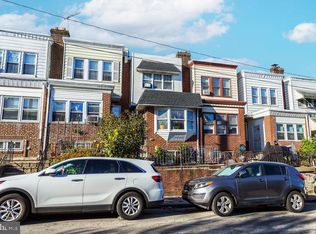
- $215,0003 bd2 ba1.2k sqft649 Briarcliff Rd, Upper Darby, PA 19082For Sale
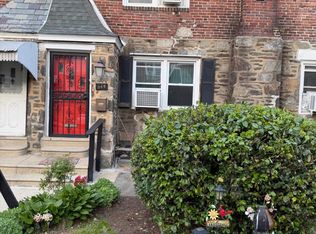
 MLS ID #PADE2123814, Rick Cummings, RE/MAX Select Group. Bright MLS
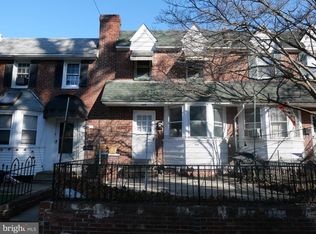
 - $220,0003 bd2 ba1.3k sqft6846 Radbourne Rd, Upper Darby, PA 19082For Sale
 MLS ID #PADE2122664, HASAN YASIN AMIN, RE/MAX Preferred - Malvern. Bright MLS
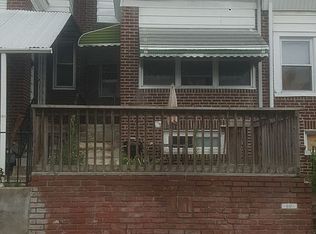
 - $219,9003 bd1 ba1.3k sqft46 Lamport Rd, Upper Darby, PA 19082For Sale
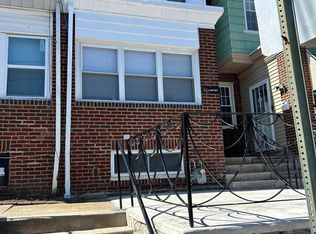 MLS ID #PADE2110982, John Dolceamore, BHHS Fox&Roach-Newtown Square. Bright MLS
 - $190,0003 bd1 ba1.1k sqft234 Kent Rd, Upper Darby, PA 19082For Sale
 MLS ID #PADE2123292, HASAN YASIN AMIN, RE/MAX Preferred - Malvern. Bright MLS
 - $220,0003 bd1 ba1.1k sqft303 Margate Rd, Upper Darby, PA 19082For SaleMLS ID #PADE2118880, Takiyah Rush, United Real Estate. Bright MLS
- $249,5004 bd2 ba1k sqft7108 Clover Ln, Upper Darby, PA 19082For SaleMLS ID #PADE2123312, Bianca Celdo, Giraldo Real Estate Group. Bright MLS
- $240,0003 bd2 ba1.3k sqft436 Timberlake Rd, Upper Darby, PA 19082For SaleMLS ID #PADE2119366, Adam Feine, Keller Williams Main Line. Bright MLS
- $240,0004 bd2 ba1.2k sqft7247 Bradford Rd, Upper Darby, PA 19082For SaleMLS ID #PADE2121644, Ronna Abdo, Keller Williams Main Line. Bright MLS
- $210,0003 bd1 ba1.3k sqft75 Lamport Rd, Upper Darby, PA 19082For SaleMLS ID #PADE2108420, Gwen Skalish, BHHS Fox & Roach-Media. Bright MLS
- $239,9993 bd2 ba1.2k sqft258 Hampden Rd, Upper Darby, PA 19082For SaleMLS ID #PADE2121504, Colleen Whitlock, Keller Williams Main Line. Bright MLS
- $235,0003 bd2 ba1k sqft7135 Clover Ln, Upper Darby, PA 19082For SaleMLS ID #PADE2118636, Chanda FLoyd, Keys & Deeds Realty. Bright MLS
- $190,0004 bd2 ba1.2k sqft7144 Radbourne Rd, Upper Darby, PA 19082For SaleMLS ID #PADE2122820, Rousselene Didier, Keller Williams Realty - Cherry Hill. Bright MLS
- $194,9993 bd1 ba1k sqft417 Copley Rd, Upper Darby, PA 19082For SaleMLS ID #PADE2119600, Masum Siddiquee, Keller Williams Main Line. Bright MLS
- $225,0003 bd2 ba1.2k sqft208 E Essex Ave, Lansdowne, PA 19050For SaleMLS ID #PADE2122994, Nick Sborlini, Compass RE. Bright MLS
- $190,0003 bd2 ba1.1k sqft300 Springton Rd, Upper Darby, PA 19082For SaleMLS ID #PADE2120592, Francesca BANDIN, BHHS Fox&Roach-Newtown Square. Bright MLS
- $200,0003 bd1 ba1.1k sqft219 Wabash Ave, Lansdowne, PA 19050For SaleMLS ID #PADE2122634, Mr. Matthew Fetick, EXP Realty, LLC. Bright MLS
- $190,0003 bd1 ba1k sqft7038 Clover Ln, Upper Darby, PA 19082For SaleMLS ID #PADE2122502, Michelle Brady, Keller Williams Realty Devon-Wayne. Bright MLS
- $200,0003 bd1 ba1.3k sqft274 Sanford Rd, Upper Darby, PA 19082For SaleMLS ID #PADE2118940, Holly Mahoney, Weichert, Realtors - Cornerstone. Bright MLS
- $225,0003 bd2 ba1.5k sqft188 E Essex Ave, Lansdowne, PA 19050For SaleMLS ID #PADE2120466, Mohammad Islam, BHHS Fox&Roach-Newtown Square. Bright MLS
- $221,0003 bd1 ba1k sqft46 Springton Rd, Upper Darby, PA 19082For SaleMLS ID #PADE2119190, Ari Miller, Real Estate Management Advisors LLC. Bright MLS
