Skip main navigation
Sold for $667,500
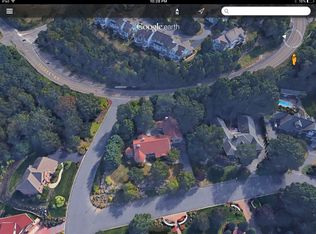
Street View
  • $667,500

    53 Steinbeck Dr, Moosic, PA 18507

    3beds
    5,200sqft
    Residential, Single Family Residence
    Built in 1995
    0.81 Acres Lot
    $798,400 Zestimate®
    $128/sqft
    $5,075 Estimated rent

    Home value

    $798,400

    $750,000 - $862,000

    $5,075/mo

    Zestimate® history
    Loading
    Loading...

    Owner options

    List your home for rent

    $5,075/mo

    Rent Zestimate®

    Find your next renter with Zillow Rental Manager. Plus, with online applications, you can quickly screen prospective tenants – for free.

    Learn more

    $5,075/mo

    Rent Zestimate®

    Refinance and save

    $4,852/mo

    Est. payment

    Refinancing to a lower rate could help reduce your monthly payments and save thousands over the life of the loan.

    See today's rates

    $4,852/mo

    Est. payment

    Explore your selling options

    Work with a Zillow partner agent

    Leverage their expertise and Zillow's premium Showcase listings to get your home seen by more buyers.

    Get started

    List with your own agent

    Get your home in front of millions of buyers by listing it on Zillow.

    Learn how to do it

    Sell it yourself

    Take full control of how buyers see your home on Zillow by listing For Sale by Owner (FSBO).

    List your home

    What's special

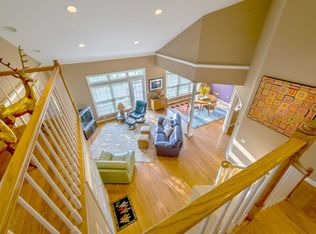
    All brick exterior, 3- car heated and insulated attached garage, underground sprinkler system, Anderson Thermo windows, paved driveway, block patio, motorized patio awning, natural gas barbecue with direct line to home, built-in radon detector, marble flooring in foyer and formal living room, cathedral ceiling, very large Primary Suite with spacious walk-in closet, jacuzzi tub in Primary bath, sub-zero refrigerator, Barista bar, wine cooler and an abundance of natural light. The almost 2000 sq. ft. of finished basement is a blank slate just waiting for your creative input. The beautifully manicured outdoor space is very private and a great space for entertaining. This incredible home has never been occupied by any animals. The owners bult it and are the only people to ever occupy it. It is definitely a must see!, Baths: 1 Bath Lev L,Full Bath - Master,2+ Bath Lev 1,1 Half Lev 1, Beds: 2+ Bed 1st,Mstr 1st, SqFt Fin - Main: 3300.00, SqFt Fin - 3rd: 0.00, Tax Information: Available, Formal Dining Room: Y, Dining Area: Y, SqFt Fin - 2nd: 0.00, Additional Info: New double ovens to be installed as soon as they arrive.

    Zillow last checked:

    Listing updated:

    Listed by:

    Janine Marie Senofonte,

    Next Door Real Estate LLC

    Bought with:

    Carmen Winters, RS321535

    Lewith & Freeman Kingston

    Source: GSBR as distributed by MLS GRID,MLS#: 224427MLS Logo

    Facts & features

    Interior

    Bedrooms & bathrooms
    • Bedrooms: 3
    • Bathrooms: 5
    • Full bathrooms: 4
    • 1/2 bathrooms: 1
    Primary bedroom
    • Area: 288.96 Square Feet
    • Dimensions: 17.2 x 16.8
    Bedroom 2
    • Area: 181.5 Square Feet
    • Dimensions: 16.5 x 11
    Bedroom 3
    • Area: 154 Square Feet
    • Dimensions: 14 x 11
    Primary bathroom
    • Area: 114 Square Feet
    • Dimensions: 11.4 x 10
    Bathroom 1
    • Description: Bedroom #2 Ensuite
    • Area: 45.55 Square Feet
    • Dimensions: 9.11 x 5
    Bathroom 2
    • Description: Bedroom #3 Ensuite
    • Area: 45.55 Square Feet
    • Dimensions: 9.11 x 5
    Bathroom 3
    • Area: 28.06 Square Feet
    • Dimensions: 6.1 x 4.6
    Bathroom 4
    • Area: 14.1 Square Feet
    • Dimensions: 4.7 x 3
    Dining room
    • Description: Hardwood Floors
    • Area: 250.4 Square Feet
    • Dimensions: 19.1 x 13.11
    Family room
    • Area: 294.81 Square Feet
    • Dimensions: 18.3 x 16.11
    Great room
    • Description: Wall-To-Wall Carpet
    • Area: 1844.4 Square Feet
    • Dimensions: 42.4 x 43.5
    Kitchen
    • Description: 10 Ft. Pantry And Hardwood Floors
    • Area: 372.64 Square Feet
    • Dimensions: 27.4 x 13.6
    Laundry
    • Area: 96.12 Square Feet
    • Dimensions: 10.8 x 8.9
    Living room
    • Description: Marble Floors And Cathedral Ceiling
    • Area: 983.5 Square Feet
    • Dimensions: 35 x 28.1
    Office
    • Description: Attached To The Primary Suite
    • Area: 112 Square Feet
    • Dimensions: 11.2 x 10
    Heating
    • Baseboard, Zoned, Natural Gas, Forced Air
    Cooling
    • Central Air
    Appliances
    • Included: Built-In Electric Oven, Washer, Trash Compactor, Refrigerator, Gas Range, Gas Oven, Dishwasher, Dryer
    Features
    • Cathedral Ceiling(s), Radon Mitigation System, Walk-In Closet(s), Wet Bar, Pantry, Eat-in Kitchen, Cedar Closet(s)
    • Flooring: Carpet, Wood, Other, Concrete
    • Windows: Insulated Windows, Screens
    • Basement: Block,Interior Entry,Full
    • Attic: Crawl Opening
    • Number of fireplaces: 3
    • Fireplace features: Bedroom, Wood Burning, Living Room, Gas
    Interior area
    • Total structure area: 5,200
    • Total interior livable area: 5,200 sqft
    • Finished area above ground: 3,300
    • Finished area below ground: 1,900

    Property

    Parking
    • Total spaces: 3
    • Parking features: Concrete, Paved, On Street, Off Street, Garage Door Opener, Driveway
    • Garage spaces: 3
    • Has uncovered spaces: Yes
    Features
    • Levels: One
    • Stories: 1
    • Patio & porch: Covered, Patio, Deck
    • Exterior features: Outdoor Grill
    • Frontage length: 115.00
    Lot
    • Size: 0.81 Acres
    • Dimensions: 29 x 86 x 164 x 186 x 190
    • Features: Cul-De-Sac, Level, Landscaped
    Details
    • Additional structures: Workshop
    • Parcel number: 18603010104
    • Zoning description: Residential

    Construction

    Type & style
    • Home type: SingleFamily
    • Architectural style: Ranch
    • Property subtype: Residential, Single Family Residence
    Materials
    • Attic/Crawl Hatchway(s) Insulated, Brick
    • Roof: Composition,Wood
    Condition
    • New construction: No
    • Year built: 1995

    Utilities & green energy

    • Sewer: Public Sewer
    • Water: Public

    Community & HOA

    Community
    • Features: Curbs, Street Lights
    • Security: Smoke Detector(s)
    • Subdivision: Glenmaura
    HOA
    • Amenities included: Ski Accessible, Trash
    • HOA fee: $500 annually
    Location
    • Region: Moosic

    Financial & listing details

    • Price per square foot: $128/sqft
    • Tax assessed value: $47,000
    • Annual tax amount: $9,917
    • Date on market: 12/6/2023
    • Cumulative days on market: 232 days
    • Listing terms: Cash,Conventional
    • Exclusions: No
    • Road surface type: Paved

    Price history

    DateEventPrice
    8/4/2023Sold$667,500-4.6%$128/sqft
    Source: GSBR as distributed by MLS GRID #224427 Report a problem
    5/24/2023Pending sale$699,900$135/sqft
    Source: GSBR as distributed by MLS GRID #22-4427 Report a problem
    4/28/2023Price change$699,900-12.5%$135/sqft
    Source: GSBR as distributed by MLS GRID #22-4427 Report a problem
    3/5/2023Price change$799,900-5.9%$154/sqft
    Source: GSBR as distributed by MLS GRID #22-4427 Report a problem
    1/18/2023Price change$849,900-4.5%$163/sqft
    Source: GSBR as distributed by MLS GRID #22-4427 Report a problem
    12/7/2022Price change$890,000-10.1%$171/sqft
    Source: GSBR as distributed by MLS GRID #22-4427 Report a problem
    11/10/2022Price change$990,000-10%$190/sqft
    Source: GSBR as distributed by MLS GRID #22-4427 Report a problem
    10/4/2022Listed for sale$1,100,000$212/sqft
    Source: GSBR as distributed by MLS GRID #22-4427 Report a problem

    Public tax history

    YearProperty taxesTax assessment
    2025$11,401 +10.1%$47,000
    2024$10,353 +2.7%$47,000
    2023$10,082 +1.7%$47,000
    2022$9,918 +1.2%$47,000
    2021$9,800 +9%$47,000
    2020$8,992 +1.9%$47,000
    2018$8,826 +64.9%$47,000
    2017$5,351 $47,000
    2016-- $47,000
    2015-- $47,000
    2014-- $47,000
    2013-- $47,000
    2012-- $47,000
    2011-- $47,000
    2010-- $47,000
    2009-- $47,000
    2008-- $47,000
    2007-- $47,000
    2006-- $47,000
    2005-- $47,000
    2004-- $47,000
    2003-- $47,000
    2002-- $47,000
    2000-- $47,000
    Find assessor info on the county website

    Neighborhood: 18507

    Nearby schools

    GreatSchools rating
    Get pre-qualified for a loan
    At Zillow Home Loans, we can pre-qualify you in as little as 5 minutes with no impact to your credit score.

    An equal housing lender. NMLS #10287.

    Sell for more on Zillow
    Get a Zillow Showcase℠ listing at no additional cost and you could sell for .
    $798,400
    2% more
    +$15,968
    With Zillow Showcase(estimated)
    $814,368