Skip main navigation
Under contract
  • $309,999

    53 Stewart Ave, Delran, NJ 08075

    2beds
    1,053sqft
    : 
    $2,237/mo
    Get pre-qualified
    Single Family Residence
    Built in 1960
    0.52 Acres Lot
    $-- Zestimate®
    $294/sqft
    $-- HOA

    What's special

    Bright warm living spacesSleek recessed lightingFully modernized bathroomBeautifully updated kitchenMassive backyardGorgeous tongue-and-groove hardwood floors
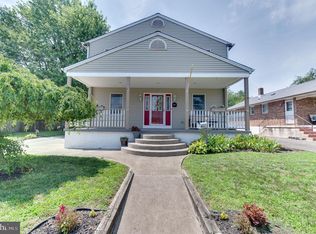
    Welcome home to 53 Stewart Ave, a beautifully updated 2-bedroom, 1-bathroom residence offering the perfect mix of turn-key comfort and rare outdoor space in Delran! Updated with meticulous care and genuine pride of ownership, the interior greets you with gorgeous tongue-and-groove hardwood floors, sleek recessed lighting, and bright, warm living spaces designed for easy everyday living. The heart of the home features a beautifully updated kitchen and a fully modernized bathroom, both crafted with thoughtful attention to detail. Below, an impressive full basement spans the entire footprint of the home—providing incredible storage capabilities or an ideal canvas to finish into a home gym, recreation room, or workshop. The true highlight of this property sits just outside your back door: an expansive 0.52-acre lot featuring a massive backyard that is truly hard to find in town. Whether you're hosting weekend cookouts, gardening, or creating your dream outdoor retreat, this yard provides endless room to spread out. Parking is effortless with an attached 1-car garage plus a private driveway accommodating 3 additional vehicles. Unbeatably located right next door to Friendship Park, this home puts outdoor recreation at your doorstep while sitting within the sought-after Delran School District. Enjoy quiet neighborhood living with easy proximity to the water for relaxing evening strolls, alongside quick access to local shopping, dining, and major commuter routes into Philadelphia and South Jersey. Opportunities with lot sizes and updates like this don't come around often—schedule your tour today!
    8 days
    |
    1,125
    |
    71
    |

    Likely to sell faster than

    Zillow last checked:

    Listing updated:

    Listed by:

    Todd Bouchard 609-440-6511,

    Coldwell Banker Realty

    Source: Bright MLS,MLS#: NJBL2117844MLS Logo

      Facts & features

      Interior

      Bedrooms & bathrooms
      • Bedrooms: 2
      • Bathrooms: 1
      • Full bathrooms: 1
      • Main level bathrooms: 1
      • Main level bedrooms: 2
      Basement
      • Area: 0
      Heating
      • Forced Air, Natural Gas
      Cooling
      • Central Air, Electric
      Appliances
      • Included: Dishwasher, Dryer, Ice Maker, Microwave, Oven/Range - Gas, Refrigerator, Cooktop, Washer, Water Dispenser, Water Heater, Gas Water Heater
      • Laundry: In Basement
      Features
      • Bathroom - Stall Shower, Dining Area, Open Floorplan, Recessed Lighting
      • Flooring: Hardwood, Wood, Carpet
      • Basement: Unfinished,Sump Pump,Full,Drainage System
      • Number of fireplaces: 1
      Interior area
      • Total structure area: 1,053
      • Total interior livable area: 1,053 sqft
      • Finished area above ground: 1,053
      • Finished area below ground: 0
      Video & virtual tour

      Property

      Parking
      • Total spaces: 4
      • Parking features: Garage Door Opener, Attached, Driveway
      • Attached garage spaces: 1
      • Uncovered spaces: 3
      Accessibility
      • Accessibility features: None
      Features
      • Levels: One
      • Stories: 1
      • Patio & porch: Porch
      • Pool features: None
      • Has view: Yes
      • View description: Park/Greenbelt
      Lot
      • Size: 0.52 Acres
      Details
      • Additional structures: Above Grade, Below Grade
      • Parcel number: 100000300037
      • Zoning: RES
      • Special conditions: Standard

      Construction

      Type & style
      • Home type: SingleFamily
      • Architectural style: Ranch/Rambler
      • Property subtype: Single Family Residence
      Materials
      • Brick
      • Foundation: Block
      Condition
      • New construction: No
      • Year built: 1960

      Utilities & green energy

      • Sewer: Public Sewer
      • Water: Public

      Community & HOA

      Community
      • Subdivision: Riverside Park
      HOA
      • Has HOA: No
      Location
      • Region: Delran
      • Municipality: DELRAN TWP

      Financial & listing details

      • Price per square foot: $294/sqft
      • Tax assessed value: $167,300
      • Annual tax amount: $6,699
      • Date on market: 8/14/2026
      • Listing agreement: Exclusive Right To Sell
      • Listing terms: Cash,FHA,Conventional,VA Loan
      • Exclusions: Fridge In The Garage, Work Out Equipment In The Garage And All Of The Seller's Personal Belongings.
      • Ownership: Fee Simple

        Estimated market value

        Not available

        Estimated sales range

        Not available

        Not available

        Price history

        DateEventPrice
        8/19/2026Contingent$309,999$294/sqft
        Source: Bright MLS #NJBL2117844 Report a problem
        8/14/2026Listed for sale$309,999+40.9%$294/sqft
        Source: Bright MLS #NJBL2117844 Report a problem
        8/4/2021Sold$220,000+2.4%$209/sqft
        Source: Bright MLS #NJBL2000820 Report a problem
        7/1/2021Pending sale$214,900$204/sqft
        Source: Bright MLS #NJBL2000820 Report a problem
        6/23/2021Listed for sale$214,900+65.4%$204/sqft
        Source: Bright MLS #NJBL2000820 Report a problem
        5/15/2018Listing removed$129,900$123/sqft
        Source: Shirley Rossi Realty #1000424450 Report a problem
        4/20/2018Listed for sale$129,900$123/sqft
        Source: Shirley Rossi Realty #1000424450 Report a problem

        Public tax history

        YearProperty taxesTax assessment
        2025$6,652 +0.9%$167,300
        2024$6,592 $167,300
        2023-- $167,300
        2022$6,506 -0.1%$167,300
        2021$6,510 +1.1%$167,300
        2020$6,436 +10.4%$167,300
        2019$5,829 +1.8%$167,300
        2018$5,729 +1.6%$167,300
        2017$5,637 +1.8%$167,300
        2016$5,535 -4.1%$167,300
        2015$5,772 +1.9%$167,300
        2014$5,665 +2.6%$167,300
        2013$5,521 -1.2%$167,300
        2012$5,590 +2.6%$167,300 -10.8%
        2011$5,450 +4.1%$187,600
        2010$5,236 -0.1%$187,600
        2009$5,240 +1.5%$187,600
        2008$5,165 +9.6%$187,600
        2007$4,714 +6.9%$187,600
        2006$4,409 +9%$187,600
        2005$4,046 +8%$187,600 +73.4%
        2004$3,745 $108,200
        2003-- $108,200
        2002-- $108,200
        2001-- $108,200
        Find assessor info on the county website

        Monthly payment

        Est. payment

        Payment breakdown

        Explore the cost of this home by adjusting the details. Changes won't be saved.
        All calculations are estimates and provided by Zillow, Inc. for informational purposes only. Actual amounts may vary.
        HOA fees may include property taxes on listings classified as Co-Ops. Contact the listing agent and/or owner for fee details.
        See how much you could borrow to make a competitive offer.

        Climate risks

        Neighborhood: 08075

        Getting around

        33 / 100
        Car-Dependent
        41 / 100
        Somewhat Bikeable

        Nearby schools

        GreatSchools rating
        Schools provided by the listing agent
        • District: Delran Township

        Source: Bright MLS. This data may not be complete. We recommend contacting the local school district to confirm school assignments for this home.

        A local agent can set up tours, give advice and negotiate with sellers.

        Browse local experts

        Similar homes