Less than a mile to the new Taylor's Wave at Riverside Park and High Five Coffee and less than 10 minutes' drive to either downtown Asheville or Beaver Lake, this conveniently located home sits at the very end of a quiet cul-de-sac, bordering expansive, undeveloped greenspace with great views in one of Asheville’s most sought-after neighborhoods. Year-round, the French Broad River and mountains can be seen for miles from the main-level deck and upper rooms, with ridgelines in every direction. This is a rare amount of privacy and space for a home this close to everything. From spring through fall, lush foliage fills in around the property, creating a completely private setting that sounds and feels like a nature preserve.
Inside, the two-story foyer opens to a spacious main level with 9-foot ceilings designed for both everyday comfort and entertaining. The great room features a gas fireplace and recessed lighting, flowing into the updated kitchen with quartz countertops, abundant cabinetry, a double pantry, and stainless steel appliances. A formal dining room and dedicated main-level office add flexibility, while large new windows in the kitchen and living room frame the surrounding meadow, mountain, and river views.
The primary suite is highlighted by tray ceilings, a spacious walk-in closet, double vanities, and a soaking garden tub. Additional bedrooms are generously sized for family, guests, or a second office. Practical touches include upper-level laundry, designer lighting, ceiling fans, and a two-car garage. Major updates include a new roof with transferable warranty (2025), updated dual-zone HVAC (2021), and new kitchen and living room windows (2024).
Closed
$590,000
53 Stone River Dr, Asheville, NC 28804
4beds
2,534sqft
Single Family Residence
Built in 2007
0.19 Acres Lot
$580,100 Zestimate®
$233/sqft
$3,286 Estimated rent
Home value
$580,100
$539,000 - $627,000
$3,286/mo
Zestimate® history
Owner options
List your home for rent
$3,286/mo
Rent Zestimate®
Find your next renter with Zillow Rental Manager. Plus, with online applications, you can quickly screen prospective tenants – for free.
$3,286/mo
Rent Zestimate®
Refinance and save
$3,695/mo
Est. payment
Refinancing to a lower rate could help reduce your monthly payments and save thousands over the life of the loan.
$3,695/mo
Est. payment
Explore your selling options
Work with a Zillow partner agent
Leverage their expertise and Zillow's premium Showcase listings to get your home seen by more buyers.
Get startedList with your own agent
Get your home in front of millions of buyers by listing it on Zillow.
Learn how to do itSell it yourself
Take full control of how buyers see your home on Zillow by listing For Sale by Owner (FSBO).
List your homeWhat's special
Designer lightingDedicated main-level officeCeiling fansTwo-car garageQuiet cul-de-sacUpper-level laundryTwo-story foyer
Zillow last checked:
Listing updated:
Listed by:
Casey Conner casey@mymosaicrealty.com,
Mosaic Community Lifestyle Realty
Bought with:
Nancy Horowitz
Mosaic Community Lifestyle Realty
Source: Canopy MLS as distributed by MLS GRID,MLS#: 4342463
Facts & features
Interior
Bedrooms & bathrooms
- Bedrooms: 4
- Bathrooms: 3
- Full bathrooms: 2
- 1/2 bathrooms: 1
Primary bedroom
- Level: Upper
Bedroom s
- Level: Upper
Bedroom s
- Level: Upper
Bedroom s
- Level: Upper
Bathroom full
- Level: Upper
Bathroom full
- Level: Upper
Bathroom half
- Level: Main
Den
- Level: Main
Dining area
- Level: Main
Great room
- Level: Main
Kitchen
- Level: Main
Laundry
- Level: Upper
Heating
- Natural Gas
Cooling
- Central Air
Appliances
- Included: Dishwasher, Disposal, Dryer, Electric Oven, Electric Range, Ice Maker, Microwave, Refrigerator, Washer
- Laundry: Inside, Laundry Room
Features
- Soaking Tub, Walk-In Closet(s)
- Flooring: Carpet, Vinyl, Wood
- Has basement: No
- Attic: Pull Down Stairs
- Fireplace features: Gas
Interior area
- Total structure area: 2,534
- Total interior livable area: 2,534 sqft
- Finished area above ground: 2,534
- Finished area below ground: 0
Property
Parking
- Total spaces: 6
- Parking features: Driveway, Attached Garage, Garage on Main Level
- Attached garage spaces: 2
- Uncovered spaces: 4
Features
- Levels: Two
- Stories: 2
- Patio & porch: Deck
- Has view: Yes
- View description: Long Range, Mountain(s), Water, Year Round
- Has water view: Yes
- Water view: Water
Lot
- Size: 0.19 Acres
- Features: Cul-De-Sac, Level, Views
Details
- Parcel number: 973004835100000
- Zoning: CWO-R7
- Special conditions: Standard
Construction
Type & style
- Home type: SingleFamily
- Property subtype: Single Family Residence
Materials
- Stone Veneer, Vinyl
- Foundation: Slab
Condition
- New construction: No
- Year built: 2007
Utilities & green energy
- Sewer: Public Sewer
- Water: City
- Utilities for property: Cable Available
Community & HOA
Community
- Subdivision: River Walk
HOA
- Has HOA: Yes
- HOA fee: $235 annually
- HOA name: Cedar Management
- HOA phone: 877-252-3327
Location
- Region: Asheville
Financial & listing details
- Price per square foot: $233/sqft
- Tax assessed value: $642,700
- Annual tax amount: $3,894
- Date on market: 2/6/2026
- Cumulative days on market: 48 days
- Listing terms: Assumable,Conventional,FHA
- Road surface type: Concrete
Price history
| Date | Event | Price |
|---|---|---|
| 4/27/2026 | Sold | $590,000-1.7%$233/sqft |
Source:  Canopy MLS as distributed by MLS GRID #4342463 Report a problem Canopy MLS as distributed by MLS GRID #4342463 Report a problem | ||
| 3/12/2026 | Price change | $599,999-4%$237/sqft |
Source: Canopy MLS as distributed by MLS GRID #4342463 Report a problem | ||
| 2/6/2026 | Listed for sale | $625,000+37.4%$247/sqft |
Source: Canopy MLS as distributed by MLS GRID #4342463 Report a problem | ||
| 4/19/2021 | Sold | $455,000+2.2%$180/sqft |
Source: Canopy MLS as distributed by MLS GRID #3714196 Report a problem | ||
| 3/11/2021 | Pending sale | $445,000$176/sqft |
Source:  Keller Williams #3714196 Report a problem Keller Williams #3714196 Report a problem | ||
| 3/11/2021 | Contingent | $445,000$176/sqft |
Source: Canopy MLS as distributed by MLS GRID #3714196 Report a problem | ||
| 3/8/2021 | Listed for sale | $445,000+34.6%$176/sqft |
Source: Canopy MLS as distributed by MLS GRID #3714196 Report a problem | ||
| 5/30/2017 | Sold | $330,500-2.8%$130/sqft |
Source: EXIT Realty solds #5692590895309962570 Report a problem | ||
| 2/13/2017 | Listed for sale | $340,000+39.3%$134/sqft |
Source: EXIT REALTY VISTAS #3250806 Report a problem | ||
| 12/21/2011 | Listing removed | $244,035$96/sqft |
Source: EXIT Realty Vistas #507815 Report a problem | ||
| 10/9/2011 | Listed for sale | $244,035-13.2%$96/sqft |
Source: Exit Realty Vistas #507816 Report a problem | ||
| 12/11/2007 | Sold | $281,000$111/sqft |
Source: Public Record Report a problem | ||
Public tax history
| Year | Property taxes | Tax assessment |
|---|---|---|
| 2025 | $3,894 +8.2% | $388,700 +5.8% |
| 2024 | $3,600 +4.9% | $367,400 |
| 2023 | $3,431 +1.1% | $367,400 |
| 2022 | $3,394 | $367,400 |
| 2021 | $3,394 +20.3% | $367,400 +24.8% |
| 2020 | $2,822 | $294,300 |
| 2019 | $2,822 | $294,300 |
| 2018 | $2,822 +5.5% | $294,300 +28.2% |
| 2017 | $2,675 -1.1% | $229,600 |
| 2016 | $2,705 +16.7% | $229,600 |
| 2015 | $2,317 | $229,600 |
| 2014 | $2,317 | $229,600 |
| 2013 | -- | $229,600 -15.7% |
| 2012 | -- | $272,200 |
| 2011 | -- | $272,200 |
| 2010 | -- | $272,200 |
| 2009 | -- | $272,200 |
Find assessor info on the county website
Neighborhood: 28804
Nearby homes
- $527,9004 bd2 ba2.5k sqft52 Stone River Dr, Asheville, NC 28804Off Market

- $461,0003 bd3 ba1.9k sqft51 Stone River Dr, Asheville, NC 28804Off Market
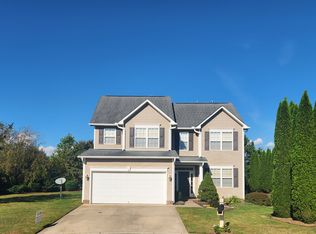
- $527,6004 bd2 ba2.4k sqft50 Stone River Dr, Asheville, NC 28804Off Market

- $565,1004 bd3 ba2.5k sqft49 Stone River Dr, Asheville, NC 28804Off Market
- $548,0004 bd3 ba2.2k sqft48 Stone River Dr, Woodfin, NC 28804Off Market
- $485,6004 bd3 ba1.9k sqft3 Peppermill Dr, Asheville, NC 28804Off Market
- $470,1003 bd2 ba1.8k sqft5 Peppermill Dr, Asheville, NC 28804Off Market
- $582,2004 bd3 ba2.4k sqft47 Stone River Dr, Asheville, NC 28804Off Market
Nearby schools
GreatSchools rating
- 2/10Woodfin ElementaryGrades: K-5Distance: 0.8 mi
- 6/10Clyde A Erwin Middle SchoolGrades: 7-8Distance: 2 mi
- 2/10Clyde A Erwin HighGrades: PK,9-12Distance: 1.8 mi
Get a cash offer in 3 minutes
Find out how much your home could sell for in as little as 3 minutes with a no-obligation cash offer.
Estimated market value
$580,100
Get a cash offer in 3 minutes
Find out how much your home could sell for in as little as 3 minutes with a no-obligation cash offer.
Estimated market value
$580,100
- North Carolina
- Buncombe County
- Asheville
- 28804
- 53 Stone River Dr
Nearby cities
Nearby neighborhoods
Nearby zip codes
Other Asheville Topics
