Skip main navigation
Pending
  • $1,295,000

    53 Stonegate Road, Cape Elizabeth, ME 04107

    4beds
    3,320sqft
    : 
    $7,831/mo
    Get pre-qualified
    Single Family Residence
    Built in 1987
    0.83 Acres Lot
    $-- Zestimate®
    $390/sqft
    $21/mo HOA

    What's special

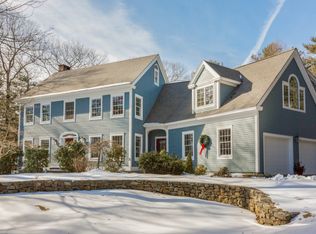
    Welcome to 53 Stonegate Road in Cape Elizabeth, a beautifully inviting home offering comfort, character, and an exceptional coastal Maine lifestyle. Featuring 4 bedrooms and 2.5 baths, this residence is designed for both everyday living and effortless entertaining. The heart of the home is a warm and spacious living room with vaulted ceilings, creating an airy, open feel filled with natural light. Two fireplaces add charm and ambiance, offering cozy gathering spaces throughout the seasons. Outside, a spacious yard provides room to relax, garden, play, or entertain in a private setting. Set in sought-after Cape Elizabeth, this home offers the best of both worlds: a peaceful residential location with convenient access to beaches, trails, schools, and the amenities of the coast -- all just a short drive from the restaurants, shops, arts, and energy of downtown Portland. 53 Stonegate Road is a wonderful opportunity to enjoy space, warmth, and location in one of Maine's most desirable communities.
    15 days
    |
    2,047
    |
    80
    |

    Likely to sell faster than

    Zillow last checked:

    Listing updated:

    Listed by:

    Town & Shore Real Estate

    Source: Maine Listings,MLS#: 1672913MLS Logo

      Facts & features

      Interior

      Bedrooms & bathrooms
      • Bedrooms: 4
      • Bathrooms: 3
      • Full bathrooms: 2
      • 1/2 bathrooms: 1
      Primary bedroom
      • Features: Cathedral Ceiling(s), Double Vanity, Full Bath, Separate Shower, Skylight, Soaking Tub, Suite
      • Level: Second
      Bedroom 1
      • Level: Second
      Bedroom 2
      • Level: Second
      Bedroom 3
      • Level: Second
      Dining room
      • Level: First
      Family room
      • Features: Gas Fireplace
      • Level: First
      Kitchen
      • Features: Eat-in Kitchen, Kitchen Island
      • Level: First
      Laundry
      • Level: First
      Living room
      • Features: Cathedral Ceiling(s), Wood Burning Fireplace
      • Level: First
      Office
      • Level: Second
      Heating
      • Baseboard, Hot Water, Zoned
      Cooling
      • None
      Appliances
      • Included: Dishwasher, Disposal, Dryer, Gas Range, Refrigerator, Washer
      Features
      • Attic, Bathtub, Pantry, Storage, Walk-In Closet(s), Primary Bedroom w/Bath
      • Flooring: Carpet, Tile, Wood
      • Windows: Double Pane Windows
      • Basement: Bulkhead,Full,Unfinished
      • Number of fireplaces: 2
      Interior area
      • Total structure area: 3,320
      • Total interior livable area: 3,320 sqft
      • Finished area above ground: 3,080
      • Finished area below ground: 240

      Property

      Parking
      • Total spaces: 2
      • Parking features: Paved, 1 - 4 Spaces
      • Attached garage spaces: 2
      Features
      • Patio & porch: Patio
      • Has view: Yes
      • View description: Trees/Woods
      Lot
      • Size: 0.83 Acres
      • Features: Abuts Conservation, Near Town, Neighborhood, Corner Lot, Open Lot, Landscaped
      Details
      • Parcel number: CAPEU50027000000
      • Zoning: RA

      Construction

      Type & style
      • Home type: SingleFamily
      • Architectural style: Colonial,Greek Revival
      • Property subtype: Single Family Residence
      Materials
      • Wood Frame, Clapboard, Wood Siding
      • Foundation: Poured Concrete
      • Roof: Shingle
      Condition
      • Year built: 1987

      Utilities & green energy

      • Electric: Circuit Breakers
      • Sewer: Public Sewer
      • Water: Public
      Green energy
      • Energy efficient items: Ceiling Fans, Thermostat

      Community & HOA

      Community
      • Security: Air Radon Mitigation System
      • Subdivision: Stonegate
      HOA
      • Has HOA: Yes
      • HOA fee: $250 annually
      Location
      • Region: Cape Elizabeth

      Financial & listing details

      • Price per square foot: $390/sqft
      • Tax assessed value: $1,104,300
      • Annual tax amount: $12,660
      • Date on market: 7/24/2026
      • Road surface type: Paved

        Estimated market value

        Not available

        Estimated sales range

        Not available

        Not available

        Price history

        DateEventPrice
        8/4/2026Pending sale$1,295,000$390/sqft
        Source: Maine Listings #1672913 Report a problem
        7/30/2026Contingent$1,295,000$390/sqft
        Source: Maine Listings #1672913 Report a problem
        7/24/2026Listed for sale$1,295,000+108.9%$390/sqft
        Source: Maine Listings #1672913 Report a problem
        12/15/2017Sold$619,900-1.6%$187/sqft
        Source: Maine Listings #1327795 Report a problem
        9/27/2017Listed for sale$629,900+11.7%$190/sqft
        Source: Keller Williams Realty #1327795 Report a problem
        8/6/2013Sold$564,000-2.5%$170/sqft
        Source: Maine Listings #1093161 Report a problem
        5/22/2013Price change$578,500+1.7%$174/sqft
        Source: E to P LLC, dba Keller Williams Realty #1093161 Report a problem
        6/9/2012Price change$569,000-3.5%$171/sqft
        Source: Town & Shore Associates LLC #1044602 Report a problem
        3/15/2012Listed for sale$589,900-0.9%$178/sqft
        Source: Town & Shore Associates LLC #1044602 Report a problem
        11/19/2011Listing removed$595,000$179/sqft
        Source: Town & Shore Associates LLC #1007307 Report a problem
        6/18/2011Price change$595,000-6.3%$179/sqft
        Source: Town & Shore Associates LLC #1007307 Report a problem
        4/7/2011Listed for sale$635,000$191/sqft
        Source: Town & Shore Associates LLC #1007307 Report a problem
        11/22/2010Listing removed$635,000$191/sqft
        Source: Town & Shore Associates LLC #978742 Report a problem
        6/9/2010Listed for sale$635,000$191/sqft
        Source: Town & Shore Associates LLC #978742 Report a problem

        Public tax history

        YearProperty taxesTax assessment
        2024$24,670 $1,104,300
        2023$24,670 +102.6%$1,104,300 +91.8%
        2022$12,176 +4.4%$575,700
        2020$11,664 +2.9%$575,700
        2019$11,330 +3.5%$575,700
        2018$10,950 +5.7%$575,700
        2017$10,363 +2.6%$575,700
        2016$10,098 +3.9%$575,700
        2015$9,718 +3.7%$575,700
        2013$9,372 +2.8%$575,700
        2012$9,119 +6.2%$575,700 +1.8%
        2011$8,587 +8.6%$565,700 +25.5%
        2009$7,905 +0.5%$450,700 -0.1%
        2008$7,869 +8.4%$451,200 +0.4%
        2006$7,261 $449,300
        Find assessor info on the county website

        Monthly payment

        Est. payment

        Payment breakdown

        Explore the cost of this home by adjusting the details. Changes won't be saved.
        All calculations are estimates and provided by Zillow, Inc. for informational purposes only. Actual amounts may vary.
        HOA fees may include property taxes on listings classified as Co-Ops. Contact the listing agent and/or owner for fee details.
        Mortgage interest rates are dependent on a number of factors, including credit score, down payment, and repayment length. Interest rate data provided by Zillow Group Marketplace, Inc. as of 1/1/1970 from various mortgage lenders with which we have lead or other similar arrangements; the Estimated Payment is an average of those rates.
        See how much you could borrow to make a competitive offer.

        Climate risks

        Neighborhood: 04107

        Getting around

        2 / 100
        Car-Dependent
        26 / 100
        Somewhat Bikeable

        Nearby schools

        GreatSchools rating

        A local agent can set up tours, give advice and negotiate with sellers.

        Browse local experts

        Similar homes