Skip main navigation
Off market
  • $544,100

    53 Stonington Cir, South Burlington, VT 05403

    4beds
    2,252sqft
    Townhouse
    Built in ----
    -- sqft lot
    $544,100 Zestimate®
    $242/sqft
    $3,664 Estimated rent

    Home value

    $544,100

    $511,000 - $577,000

    $3,664/mo

    Zestimate® history
    Loading
    Loading...

    Owner options

    List your home for rent

    $3,664/mo

    Rent Zestimate®

    Find your next renter with Zillow Rental Manager. Plus, with online applications, you can quickly screen prospective tenants – for free.

    Learn more

    $3,664/mo

    Rent Zestimate®

    Refinance and save

    $3,639/mo

    Est. payment

    Refinancing to a lower rate could help reduce your monthly payments and save thousands over the life of the loan.

    See today's rates

    $3,639/mo

    Est. payment

    Explore your selling options

    Work with a Zillow partner agent

    Leverage their expertise and Zillow's premium Showcase listings to get your home seen by more buyers.

    Get started

    List with your own agent

    Get your home in front of millions of buyers by listing it on Zillow.

    Learn how to do it

    Sell it yourself

    Take full control of how buyers see your home on Zillow by listing For Sale by Owner (FSBO).

    List your home

    What's special

    Cozy gas fireplaceImpressive vaulted ceilingsFully finished family roomFull dedicated bathroomFourth private bedroomSpacious first-floor primary bedroomPrivate patio

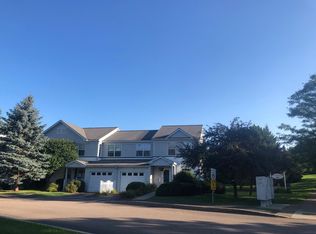
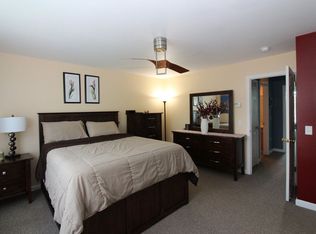
    This exceptionally spacious 4-bedroom, 3.5-bathroom townhouse delivers three full levels of beautifully designed living space in South Burlington's premier Stonington Circle neighborhood. Offering the perfect blend of suburban tranquility and city convenience, this property is situated just minutes from top-rated schools, local shopping centers, and easy Interstate 89 access. Multi-Level Living Highlights - Dramatic Main Floor: Cook and entertain effortlessly in a bright kitchen that flows into a wide, open-concept dining area. - Soaring Living Spaces: Unwind in a grand living room boasting impressive vaulted ceilings, a cozy gas fireplace, and direct balcony access. - Main-Level Primary Suite: Enjoy ultimate privacy with a spacious first-floor primary bedroom complete with a full dedicated bathroom. - Generous Upper Level: The top floor hosts two additional bright, well-sized bedrooms alongside a second full bathroom. - Expansive Walk-Out Lower Level: A fully finished family room offers immense bonus space, accompanied by a fourth private bedroom and full bath. - Outdoor & Utility Perks: Step straight out to your private patio from the basement, featuring an in-unit washer and dryer setup on the same floor. - Modern convenience: The unit comes furnished with 3 12,000 BTU portable ACs to keep you and your family cool during the warm days! Tenants pay for utilities incl. water / sewer, electricity, gas, etc. Owner pays for property taxes, association dues, snowplowing, lawn maintenance, trash removal.

    This property is off market, which means it's not currently listed for sale or rent on Zillow. This may be different from what's available on other websites or public sources.
    Zillow last checked:

    Listing updated:

    Source: Zillow Rentals

    Facts & features

    Interior

    Bedrooms & bathrooms
    • Bedrooms: 4
    • Bathrooms: 4
    • Full bathrooms: 3
    • 1/2 bathrooms: 1
    Heating
    • Baseboard
    Cooling
    • Window Unit
    Appliances
    • Included: Dishwasher, Dryer, Refrigerator, Washer
    • Laundry: In Unit
    Features
    • Flooring: Carpet, Hardwood
    Interior area
    • Total interior livable area: 2,252 sqft

    Property

    Parking
    • Parking features: Attached
    • Has attached garage: Yes
    • Details: Contact manager
    Features
    • Exterior features: Garbage included in rent, Heating system: Baseboard
    Details
    • Parcel number: 60018816890

    Construction

    Type & style
    • Home type: Townhouse
    • Property subtype: Townhouse

    Utilities & green energy

    • Utilities for property: Garbage

    Community & HOA

    Community
    • Deposit fee: $3,395
    Location
    • Region: South Burlington

    Financial & listing details

    • Price per square foot: $242/sqft
    • Tax assessed value: $356,100
    • Date on market: 6/4/2026
    • Date available: 08/01/2026
    • Lease term: 1 Year

    Price history

    DateEventPrice
    7/6/2026Listing removed$3,395$2/sqft
    Source: Zillow Rentals Report a problem
    7/4/2026Price change$3,395-7%$2/sqft
    Source: Zillow Rentals Report a problem
    6/5/2026Listed for rent$3,650$2/sqft
    Source: Zillow Rentals Report a problem
    7/1/2015Sold$275,000-1.3%$122/sqft
    Source: Public Record Report a problem
    7/1/2010Sold$278,550+9.8%$124/sqft
    Source: Public Record Report a problem
    4/6/2004Sold$253,663$113/sqft
    Source: Public Record Report a problem

    Public tax history

    YearProperty taxesTax assessment
    2024-- $356,100
    2023-- $356,100
    2022-- $356,100
    2021-- $356,100 +17%
    2020-- $304,300
    2019-- $304,300
    2018-- $304,300
    2017$6,634 $304,300
    2016-- $304,300 +9900%
    2015-- $3,043
    2014-- $3,043
    2013-- $3,043
    2012-- $3,043
    2011-- $3,043
    2010-- $3,043
    Find assessor info on the county website

    Neighborhood: 05403

    Nearby schools

    GreatSchools rating
    Get pre-qualified for a loan
    At Zillow Home Loans, we can pre-qualify you in as little as 5 minutes with no impact to your credit score.

    An equal housing lender. NMLS #10287.

    Sell for more on Zillow
    Get a Zillow Showcase℠ listing at no additional cost and you could sell for .
    $544,100
    2% more
    +$10,882
    With Zillow Showcase(estimated)
    $554,982
