Welcome to 53 Stony Acres Drive in West Chazy, NY! This new 3-bedroom, 2-bath, 14x72 single-wide manufactured home is located in the Stony Acres Mobile Home Park within the Beekmantown School District. Lot rent is $525/month, which includes water, sewer, and trash removal, and there are no property taxes to worry about. This home offers affordable, low-maintenance living in a convenient location. Call today to schedule a showing. Contingent on park application approval.
Sold for $83,200
$83,200
53 Stony Acres Dr, West Chazy, NY 12992
3beds
960sqft
Manufactured Home
Built in 2023
-- sqft lot
$89,200 Zestimate®
$87/sqft
$-- Estimated rent
Home value
$89,200
$72,000 - $110,000
Not available
Zestimate® history
Owner options
List your home for rent
Find your next renter with Zillow Rental Manager. Plus, with online applications, you can quickly screen prospective tenants – for free.
Refinance and save
$478/mo
Est. payment
Refinancing to a lower rate could help reduce your monthly payments and save thousands over the life of the loan.
$478/mo
Est. payment
Explore your selling options
Work with a Zillow partner agent
Leverage their expertise and Zillow's premium Showcase listings to get your home seen by more buyers.
Get startedList with your own agent
Get your home in front of millions of buyers by listing it on Zillow.
Learn how to do itSell it yourself
Take full control of how buyers see your home on Zillow by listing For Sale by Owner (FSBO).
List your homeWhat's special
Zillow last checked:
Listing updated:
Listed by:
Nicholas Buccellato,
RE/MAX North Country
Bought with:
Katie Perrone, 10401292283
Coldwell Banker Whitbeck Assoc. Plattsburgh
Source: ACVMLS,MLS#: 203440
Facts & features
Interior
Bedrooms & bathrooms
- Bedrooms: 3
- Bathrooms: 2
- Full bathrooms: 2
Primary bedroom
- Features: Carpet
- Level: First
- Area: 131.25 Square Feet
- Dimensions: 10.5 x 12.5
Bedroom 2
- Features: Carpet
- Level: First
- Area: 72 Square Feet
- Dimensions: 8 x 9
Bedroom 3
- Features: Carpet
- Level: First
- Area: 77 Square Feet
- Dimensions: 7 x 11
Primary bathroom
- Features: Vinyl
- Level: First
- Area: 40 Square Feet
- Dimensions: 5 x 8
Bathroom 2
- Features: Vinyl
- Level: First
- Area: 35 Square Feet
- Dimensions: 5 x 7
Kitchen
- Features: Vinyl
- Level: First
- Area: 180 Square Feet
- Dimensions: 12 x 15
Living room
- Features: Carpet
- Level: First
- Area: 156 Square Feet
- Dimensions: 12 x 13
Heating
- Forced Air, Propane
Appliances
- Included: Electric Oven, Electric Range, Electric Water Heater, Range Hood, Refrigerator
Features
- Ceiling Fan(s), Walk-In Closet(s)
- Flooring: Carpet, Vinyl
- Windows: Double Pane Windows, Vinyl Clad Windows
- Basement: None
Interior area
- Total structure area: 960
- Total interior livable area: 960 sqft
- Finished area above ground: 960
- Finished area below ground: 0
Property
Features
- Has view: Yes
- View description: Neighborhood
Lot
- Features: Cleared
Details
- Parcel number: n/a
Construction
Type & style
- Home type: MobileManufactured
- Property subtype: Manufactured Home
Materials
- Vinyl Siding
- Foundation: Slab
- Roof: Asphalt
Condition
- New Construction
- New construction: Yes
- Year built: 2023
Utilities & green energy
- Electric: 100 Amp Service
- Sewer: Shared Septic
- Water: Shared Well
- Utilities for property: Electricity Connected, Sewer Connected, Water Connected, Propane
Community & HOA
Community
- Security: Carbon Monoxide Detector(s), Smoke Detector(s)
Location
- Region: West Chazy
Financial & listing details
- Price per square foot: $87/sqft
- Date on market: 11/9/2024
- Listing agreement: Exclusive Right To Sell
- Listing terms: Cash,Special Funding
- Lease term: None
- Electric utility on property: Yes
- Road surface type: Paved
- Body type: Single Wide
Price history
| Date | Event | Price |
|---|---|---|
| 4/3/2025 | Sold | $83,200$87/sqft |
Source:  ACVMLS #203440 Report a problem ACVMLS #203440 Report a problem | ||
| 2/2/2025 | Pending sale | $83,200$87/sqft |
Source: ACVMLS #203440 Report a problem | ||
| 1/2/2025 | Price change | $83,200-1.2%$87/sqft |
Source: ACVMLS #203440 Report a problem | ||
| 12/11/2024 | Price change | $84,200-2%$88/sqft |
Source: ACVMLS #203440 Report a problem | ||
| 12/4/2024 | Price change | $85,900-1.2%$89/sqft |
Source: ACVMLS #203440 Report a problem | ||
| 11/9/2024 | Listed for sale | $86,900$91/sqft |
Source: ACVMLS #203440 Report a problem | ||
Public tax history
Tax history is unavailable.
Neighborhood: 12992
Nearby homes
- $162,0003 bd2 ba1.5k sqft50 Stony Acres Dr, West Chazy, NY 12992Sold
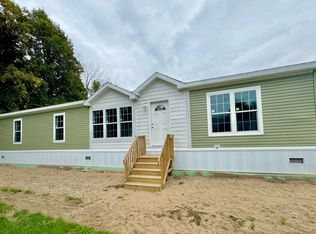
- $75,0002 bd1 ba1k sqft40 Stony Acres Dr, West Chazy, NY 12992Pending

- $1,845,000-- bd-- ba-- sqft268 Oneil Rd, West Chazy, NY 12992Off Market
- $1,011,500-- bd-- ba1k sqft268 Oneil Rd, West chazy, NY 12992Off Market
- $1,011,500-- bd-- ba1k sqft268 Oneil Rd, West chazy, NY 12992Off Market
- $1,011,500-- bd-- ba924 sqft268 Oneil Rd, West chazy, NY 12992Off Market
- $1,011,500-- bd-- ba784 sqft268 Oneil Rd, West chazy, NY 12992Off Market
- $1,011,500-- bd-- ba924 sqft268 Oneil Rd, West chazy, NY 12992Off Market
Nearby schools
GreatSchools rating
- 6/10Beekmantown Elementary SchoolGrades: PK-5Distance: 0.9 mi
- 6/10Beekmantown Middle SchoolGrades: 6-8Distance: 0.9 mi
- 6/10Beekmantown High SchoolGrades: 9-12Distance: 0.9 mi
- New York
- Clinton County
- West Chazy
- 12992
- 53 Stony Acres Dr
Nearby cities
Nearby zip codes
Other West Chazy Topics
