Skip main navigation
Sold for $600,000
  • $600,000

    53 Stony Acres Trail, Salisbury Mills, NY 12577

    4beds
    2,934sqft
    Single Family Residence, Residential
    Built in 1988
    2.6 Acres Lot
    $695,400 Zestimate®
    $204/sqft
    $4,615 Estimated rent

    Home value

    $695,400

    $661,000 - $737,000

    $4,615/mo

    Zestimate® history
    Loading
    Loading...

    Owner options

    List your home for rent

    $4,615/mo

    Rent Zestimate®

    Find your next renter with Zillow Rental Manager. Plus, with online applications, you can quickly screen prospective tenants – for free.

    Learn more

    $4,615/mo

    Rent Zestimate®

    Refinance and save

    $4,175/mo

    Est. payment

    Refinancing to a lower rate could help reduce your monthly payments and save thousands over the life of the loan.

    See today's rates

    $4,175/mo

    Est. payment

    Explore your selling options

    Work with a Zillow partner agent

    Leverage their expertise and Zillow's premium Showcase listings to get your home seen by more buyers.

    Get started

    List with your own agent

    Get your home in front of millions of buyers by listing it on Zillow.

    Learn how to do it

    Sell it yourself

    Take full control of how buyers see your home on Zillow by listing For Sale by Owner (FSBO).

    List your home

    What's special

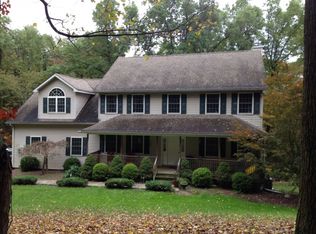
    Located towards the end of a private road, you will find this contemporary home beautifully set on 2.6 private acres. Peace & serenity will be the first words that come to you when you pull into the driveway. This home offers 2934sf of living space plus an additional 760sf in a partially finished basement. First floor offers formal living room & dining room, eat-in kitchen, family room with woodburning insert, an additional room with potential for a 4th bedrooml, full bath and laundry room. Upper level offers 2 generous sized bedrooms, a hall bath plus a master bedroom suite with cathedral ceiling and an extra large master bath with jetted tub, separate shower, water closet, double sinks and a walk-in closet. Hardwood floors. Expansive back deck and balcony off the master bedroom for all your outdoor enjoyment. Recent updates include: roof (2009); siding/"Nu Cedar" (2017); windows & exterior doors and sliders (2017); cooktop (2015); Trex Decks with vinyl railings (2018); reverse osmosis system (2022); upstairs hall bath (2014); skylights in master bedroom (2011). Beaver Dam Lake rights. Totally private setting yet minutes to Metro North Station at Salisbury Mills, shopping areas in Vails Gate and Washingtonville, Stewart Airport, I-84/I-87 interchange and Route 9W for easy access to West Point and south to NYC. With all the windows in this house, you will feel like you are living in a "tree house". Don't let this one get away!!! Additional Information: ParkingFeatures:3 Car Attached,

    Zillow last checked:

    Listing updated:

    Listed by:

    Donna Brunell 845-527-7779,

    RE/MAX Benchmark Realty Group 845-565-0004

    Bought with:

    Cesar Landestoy, 10401365280

    Curasi Realty, Inc.

    Source: OneKey® MLS as distributed by MLS GRID,MLS#: H6190341MLS Logo

    Facts & features

    Interior

    Bedrooms & bathrooms
    • Bedrooms: 4
    • Bathrooms: 3
    • Full bathrooms: 3
    Bedroom 1
    • Level: Second
    Bedroom 2
    • Level: Second
    Bathroom 1
    • Level: First
    Bathroom 2
    • Description: Very large master bath with walk-in closet
    • Level: Second
    Bathroom 3
    • Level: Second
    Other
    • Level: Second
    Bonus room
    • Description: Possible 1st floor bedroom
    • Level: First
    Dining room
    • Level: First
    Family room
    • Level: First
    Family room
    • Description: Partially Finished Basement
    • Level: Lower
    Kitchen
    • Level: First
    Living room
    • Level: First
    Heating
    • Baseboard, Propane
    Cooling
    • Central Air
    Appliances
    • Included: Cooktop, Dishwasher, Dryer, Refrigerator, Washer, Indirect Water Heater
    Features
    • Cathedral Ceiling(s)
    • Flooring: Hardwood
    • Windows: Skylight(s)
    • Basement: Partially Finished
    • Attic: Scuttle
    Interior area
    • Total structure area: 2,934
    • Total interior livable area: 2,934 sqft

    Property

    Parking
    • Total spaces: 3
    • Parking features: Attached
    Features
    • Levels: Two
    • Stories: 2
    Lot
    • Size: 2.6 Acres
    • Features: Stone/Brick Wall
    • Residential vegetation: Partially Wooded
    Details
    • Parcel number: 3324890010000001091.5300000

    Construction

    Type & style
    • Home type: SingleFamily
    • Architectural style: Contemporary
    • Property subtype: Single Family Residence, Residential
    Materials
    • Other
    • Foundation: Other
    Condition
    • Year built: 1988

    Utilities & green energy

    • Sewer: Septic Tank
    • Utilities for property: Trash Collection Public

    Community & HOA

    HOA
    • Has HOA: No
    Location
    • Region: Salisbury Mills

    Financial & listing details

    • Price per square foot: $204/sqft
    • Tax assessed value: $414,900
    • Annual tax amount: $15,476
    • Date on market: 6/14/2022
    • Listing agreement: Exclusive Right To Sell
    • Listing terms: Cash

    Price history

    DateEventPrice
    6/4/2024Sold$600,000+2.6%$204/sqft
    Source: OneKey® MLS as distributed by MLS GRID #H6190341 Report a problem
    5/10/2024Pending sale$585,000$199/sqft
    Source: OneKey® MLS as distributed by MLS GRID #H6190341 Report a problem
    9/21/2022Listing removed--
    Source: RE/MAX International Report a problem
    8/24/2022Listed for rent$3,800$1/sqft
    Source: RE/MAX International #H6206689 Report a problem
    8/24/2022Price change$585,000-2.5%$199/sqft
    Source: OneKey® MLS as distributed by MLS GRID #H6190341 Report a problem
    8/2/2022Price change$600,000-4%$204/sqft
    Source: OneKey® MLS as distributed by MLS GRID #H6190341 Report a problem
    7/1/2022Price change$625,000-3.8%$213/sqft
    Source: OneKey® MLS as distributed by MLS GRID #H6190341 Report a problem
    6/14/2022Listed for sale$650,000+61.7%$222/sqft
    Source: OneKey® MLS as distributed by MLS GRID #H6190341 Report a problem
    6/17/2009Sold$402,000+29.7%$137/sqft
    Source: Public Record Report a problem
    2/16/1999Sold$310,000$106/sqft
    Source: Public Record Report a problem

    Public tax history

    YearProperty taxesTax assessment
    2025-- $414,900
    2024-- $414,900
    2023-- $414,900
    2022-- $414,900
    2021-- $414,900 +2.5%
    2020-- $404,900
    2019-- $404,900
    2018-- $404,900
    2017$11,986 $404,900 +70.7%
    2016-- $237,260
    2015-- $237,260
    2014-- $237,260
    2013-- $237,260
    2012-- $237,260
    2011-- $237,260 -21.2%
    2010-- $301,200 -6.2%
    2009-- $321,200 +0.6%
    2007-- $319,200
    2006-- $319,200
    2005-- $319,200
    2004-- $319,200
    2002-- $319,200
    2001-- $319,200 +3%
    2000-- $310,000
    Find assessor info on the county website

    Neighborhood: 12577

    Nearby schools

    GreatSchools rating
    Schools provided by the listing agent
    • Elementary: Willow Avenue Elementary School
    • Middle: Cornwall Middle School
    • High: Cornwall Central High School

    Source: OneKey® MLS as distributed by MLS GRID. This data may not be complete. We recommend contacting the local school district to confirm school assignments for this home.