Just what you have been waiting for! 5 BR, 3.5 ba. center hall colonial w/full brick front located in the heart of Marlboro in desirable Charter Club. Spacious eat in kitchen w/stainless steel appliances & huge center island. Butlers pantry w/wet bar leads to the dining room w/bay windows. Family room w/hardwood floors, gas fireplace & built-ins. Enjoy all 4 seasons in the 31 x 15 sunroom including a hot tub, sauna plus its own HVAC system. Primary BR features sitting room, outrageous custom 17 x 11 walk in closet including wood organizers/shelving. Updated lavish bath w/custom shower and double sinks. Large bedrooms all w/hardwood flooring. Full finished basement with bathroom, built in's plus a wet bar. Gorgeous yard, fully fenced w/Ipe deck built in enormous Lynx BBQ. This is a winner!
Sold for $1,180,000
$1,180,000
53 Stony Hill Drive, Morganville, NJ 07751
5beds
4,000sqft
Single Family Residence
Built in ----
0.51 Acres Lot
$1,342,300 Zestimate®
$295/sqft
$6,398 Estimated rent
Home value
$1,342,300
$1.26M - $1.42M
$6,398/mo
Zestimate® history
Owner options
List your home for rent
$6,398/mo
Rent Zestimate®
Find your next renter with Zillow Rental Manager. Plus, with online applications, you can quickly screen prospective tenants – for free.
$6,398/mo
Rent Zestimate®
Refinance and save
$7,922/mo
Est. payment
Refinancing to a lower rate could help reduce your monthly payments and save thousands over the life of the loan.
$7,922/mo
Est. payment
Explore your selling options
Work with a Zillow partner agent
Leverage their expertise and Zillow's premium Showcase listings to get your home seen by more buyers.
Get startedList with your own agent
Get your home in front of millions of buyers by listing it on Zillow.
Learn how to do itSell it yourself
Take full control of how buyers see your home on Zillow by listing For Sale by Owner (FSBO).
List your homeWhat's special
Zillow last checked:
Listing updated:
Listed by:
Julie Lurie Warren 732-995-5682,
C21/ Mack Morris Iris Lurie
Bought with:
Stacey DiGrande, 0562650
C21/ Mack Morris Iris Lurie
Source: MoreMLS,MLS#: 22417405
Facts & features
Interior
Bedrooms & bathrooms
- Bedrooms: 5
- Bathrooms: 4
- Full bathrooms: 3
- 1/2 bathrooms: 1
Bedroom
- Area: 195
- Dimensions: 13 x 15
Bedroom
- Area: 239.2
- Dimensions: 13 x 18.4
Bedroom
- Area: 129.8
- Dimensions: 11.8 x 11
Bedroom
- Area: 151.8
- Dimensions: 13.8 x 11
Bedroom
- Area: 168
- Dimensions: 14 x 12
Dining room
- Area: 195
- Dimensions: 13 x 15
Family room
- Area: 252
- Dimensions: 14 x 18
Foyer
- Area: 182.4
- Dimensions: 11.4 x 16
Kitchen
- Area: 180
- Dimensions: 12 x 15
Living room
- Area: 266
- Dimensions: 14 x 19
Other
- Description: walk in closet
- Area: 187
- Dimensions: 17 x 11
Other
- Area: 129.96
- Dimensions: 11.4 x 11.4
Heating
- Natural Gas, 3+ Zoned Heat
Cooling
- 3+ Zoned AC
Features
- Center Hall, Dec Molding, Housekeeper Qtrs, Recessed Lighting
- Flooring: Ceramic Tile, Wood
- Basement: Finished,Full
- Number of fireplaces: 1
Interior area
- Total structure area: 4,000
- Total interior livable area: 4,000 sqft
Property
Parking
- Total spaces: 2
- Parking features: Paved, Driveway
- Attached garage spaces: 2
- Has uncovered spaces: Yes
Features
- Stories: 2
- Exterior features: Lighting
- Has spa: Yes
- Spa features: Indoor Hot Tub
Lot
- Size: 0.51 Acres
- Dimensions: 96 x 233
Details
- Parcel number: 3000192000000011
- Zoning description: Residential, Single Family
Construction
Type & style
- Home type: SingleFamily
- Architectural style: Colonial
- Property subtype: Single Family Residence
Materials
- Brick
Utilities & green energy
- Sewer: Public Sewer
Community & HOA
Community
- Subdivision: Charter Club
HOA
- Has HOA: No
Location
- Region: Morganville
Financial & listing details
- Price per square foot: $295/sqft
- Tax assessed value: $600,100
- Annual tax amount: $14,486
- Date on market: 6/20/2024
- Inclusions: Outdoor Lighting, Hot Tub, Washer, Wall Oven, Window Treatments, Blinds/Shades, Ceiling Fan(s), Dishwasher, Dryer, Double Oven, Light Fixtures, Microwave, Refrigerator, Attic Fan, Garbage Disposal, Garage Door Opener, Gas Cooking
- Exclusions: Personal Property - Fridge in garage
Price history
| Date | Event | Price |
|---|---|---|
| 8/15/2024 | Sold | $1,180,000+7.3%$295/sqft |
Source:  MoreMLS #22417405 Report a problem MoreMLS #22417405 Report a problem | ||
| 6/28/2024 | Pending sale | $1,100,000$275/sqft |
Source: MoreMLS #22417405 Report a problem | ||
| 6/20/2024 | Listed for sale | $1,100,000+207.7%$275/sqft |
Source: MoreMLS #22417405 Report a problem | ||
| 12/9/1993 | Sold | $357,500$89/sqft |
Source: Public Record Report a problem | ||
Public tax history
| Year | Property taxes | Tax assessment |
|---|---|---|
| 2025 | $14,660 | $600,100 |
| 2024 | $14,660 +1.2% | $600,100 |
| 2023 | $14,486 +1.8% | $600,100 |
| 2022 | $14,228 +1.1% | $600,100 |
| 2021 | $14,078 +1.4% | $600,100 |
| 2020 | $13,886 +1.8% | $600,100 |
| 2019 | $13,646 +2% | $600,100 |
| 2018 | $13,382 +0.4% | $600,100 |
| 2017 | $13,328 +6.2% | $600,100 |
| 2016 | $12,546 -1.2% | $600,100 +4.7% |
| 2015 | $12,701 +2.7% | $573,400 -0.1% |
| 2014 | $12,363 +4.2% | $574,200 |
| 2013 | $11,863 +0.7% | $574,200 |
| 2012 | $11,783 +1.2% | $574,200 |
| 2011 | $11,639 -20.8% | $574,200 |
| 2010 | $14,687 +0.5% | $574,200 +66% |
| 2009 | $14,614 | $345,900 |
| 2008 | -- | $345,900 |
| 2007 | -- | $345,900 |
| 2006 | -- | $345,900 |
| 2005 | -- | $345,900 |
| 2003 | -- | $345,900 |
| 2002 | -- | $345,900 |
| 2001 | -- | $345,900 |
Find assessor info on the county website
Neighborhood: 07751
Nearby homes
- $1,253,7005 bd4 ba3.3k sqft51 Stony Hill Dr, Morganville, NJ 07751Off Market
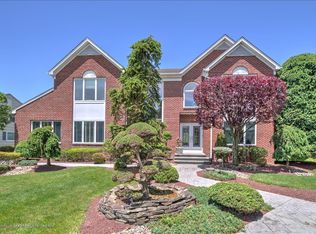
- $1,237,7005 bd4 ba3.3k sqft51 Stony, Morganville, NJ 07751Off Market
- $1,096,2004 bd4 ba2.8k sqft55 Stony Hill Dr, Morganville, NJ 07751Off Market
- $1,292,6007 bd5 ba4.3k sqft49 Stony Hill Dr, Morganville, NJ 07751Off Market
- $1,167,0005 bd3 ba3.3k sqft57 Stony Hill Dr, Morganville, NJ 07751Sold
- $1,111,7004 bd4 ba3.1k sqft63 Amagansett Dr, Morganville, NJ 07751Off Market
- $1,183,3005 bd3 ba3.4k sqft61 Amagansett Dr, Morganville, NJ 07751Off Market
- $1,315,0005 bd4 ba-- sqft59 Amagansett Dr, Morganville, NJ 07751Sold
Nearby schools
GreatSchools rating
- 9/10Asher Holmes Elementary SchoolGrades: 1-5Distance: 1.5 mi
- 6/10Marlboro Middle SchoolGrades: 6-8Distance: 0.5 mi
- 6/10Marlboro High SchoolGrades: 9-12Distance: 1.3 mi
Schools provided by the listing agent
- Elementary: Asher Holmes
- Middle: Marlboro
- High: Marlboro
Source: MoreMLS. This data may not be complete. We recommend contacting the local school district to confirm school assignments for this home.
Get a cash offer in 3 minutes
Find out how much your home could sell for in as little as 3 minutes with a no-obligation cash offer.
Estimated market value
$1,342,300
Get a cash offer in 3 minutes
Find out how much your home could sell for in as little as 3 minutes with a no-obligation cash offer.
Estimated market value
$1,342,300
- New Jersey
- Monmouth County
- Morganville
- 07751
- 53 Stony Hill Drive
Nearby cities
Nearby neighborhoods
Nearby zip codes
Other Morganville Topics
