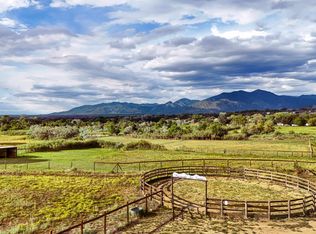
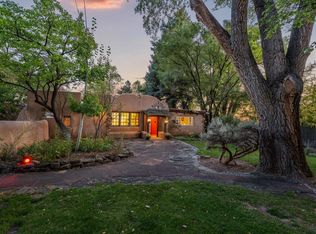
LOS VALIENTES - A Taos Revival — Timeless Elegance, Extraordinary Privacy & Panoramic Views! Perched majestically atop the mesa in the highly desirable El Prado area of Taos, Los Valientes is an extraordinary, one-of-a-kind estate offering exceptional privacy, breathtaking 360-degree views, and an exquisite blend of traditional Southwestern architecture and refined luxury. From spectacular sunrises to unforgettable sunsets, this remarkable property captures the very essence of Northern New Mexico living. Set within 11+ fully fenced private acres, the magnificent 5,627-square-foot, custom-built, multilevel main residence showcases thoughtful design, exceptional craftsmanship, and timeless elegance. A grand entry foyer welcomes you with beautiful flagstone stairs, masterfully carved antique wooden doors, custom cabinetry, hand-plastered walls, and soaring viga ceilings reaching heights of up to 20 feet. Multiple outdoor living spaces invite you to experience the beauty of the surrounding landscape from nearly every vantage point. At the heart of the home, a state-of-the-art, open-concept chef's kitchen flows seamlessly into the dining area, complete with a traditional kiva fireplace. The gracious living room features another impressive kiva fireplace, flagstone floors with radiant heating, and exquisite French-paneled wooden shutters overlooking an expansive outdoor patio. Adjacent to the living room is an exceptional 500-square-foot studio or executive office, featuring approximately 25 linear feet of custom cabinetry, a private entrance, abundant natural light, beautiful views, and a traditional viga ceiling. Even the powder room makes an architectural statement, with its dramatic 20-foot ceiling and magnificent 18-foot hand-carved wooden doors. The main residence offers three generously appointed primary bedroom suites, each with private access to its own terrace and luxurious finishes throughout, including multiple mini-split systems. One particularly exceptional suite occupies its own private wing, complete with a kitchen, washer and dryer, and separate walk-in closets. This can conform into a private apartment, enclosed behind massive carved antique doors. An additional guest bedroom, featuring a stunning picture window, provides another inviting space for family or visitors. Complementing the main residence is a beautifully designed 1,533-square-foot guesthouse, offering a more contemporary aesthetic while maintaining the privacy and elegance of the estate. Its spacious, open floor plan extends into private courtyards and an expansive covered portal, creating an inviting indoor-outdoor living experience. The guesthouse features a generous primary bedroom with a gas fireplace and sitting area, a second bedroom, mini-splits, and a luxurious bathroom with a double Jacuzzi tub and steam shower. Ideal for extended family or visiting guests, this separate residence adds exceptional versatility to the property. The beautifully secluded grounds offer numerous places to relax, entertain, and take in the spectacular mountain and mesa views. Additional amenities include a 1750 gallon water cistern underground, a detached three-car extra height garage with a wall of storage cabinets, an electronically gated entrance, and a walking or running path around the property's perimeter. With six bedrooms and approximately 7,160 square feet of combined living space, Los Valientes is more than a residence — it is an extraordinary private retreat celebrating the beauty, artistry, and distinctive lifestyle of Taos. Offered fully furnished and turnkey, with only a few items excluded as detailed on the Exceptions List, this magnificent estate presents a rare opportunity to experience Northern New Mexico luxury at its finest. Additional photographs, videos, and a dedicated property website will be available soon.
For sale
$3,653,000
53 Sugar Lane, El Prado, NM 87529
6beds
7,160sqft
Single Family Residence
Built in 1996
11.1 Acres Lot
$-- Zestimate®
$510/sqft
$-- HOA
What's special
Electronically gated entrancePrivate courtyardsMultiple mini-split systemsSix bedroomsExpansive covered portalGrand entry foyerHand-plastered walls
- 4 days
- 275
- 21
Likely to sell faster than
Zillow last checked:
Listing updated:
Listed by:
The Walking Rain Group of Coldwell Banker Mountain Properties 575-689-8929,
Coldwell Banker Mountain Properties 575-758-8673,
Robbie Puskarich 813-732-5819,
Coldwell Banker Mountain Properties
Source: Enchanted Circle,MLS#: 115812
Facts & features
Interior
Bedrooms & bathrooms
- Bedrooms: 6
- Bathrooms: 5
- Full bathrooms: 4
- 1/2 bathrooms: 1
Heating
- Fireplace(s), Hot Water, Radiant
Cooling
- Ductless
Appliances
- Included: Double Oven, Dryer, Dishwasher, ENERGY STAR Qualified Appliances, Electric Range, Disposal, Gas Range, Gas Water Heater, Microwave, Refrigerator, Water Purifier, Washer
- Laundry: Washer Hookup, Dryer Hookup
Features
- Beamed Ceilings, Ceiling Fan(s), Tongue and Groove Ceiling(s), Vaulted Ceiling(s), Walk-In Closet(s)
- Flooring: Flagstone, Other, See Remarks, Tile
- Windows: Double Pane Windows, Insulated Windows, Metal, Screens, Skylight(s), Wood Frames, Window Coverings
- Basement: Crawl Space
- Number of fireplaces: 5
- Fireplace features: Family Room, Gas, Living Room, Primary Bedroom, Multiple
Interior area
- Total structure area: 7,160
- Total interior livable area: 7,160 sqft
Property
Parking
- Total spaces: 3
- Parking features: Detached, Garage, Garage Door Opener
- Garage spaces: 3
- Has uncovered spaces: Yes
Features
- Levels: One,Two,Multi/Split
- Stories: 1
- Patio & porch: Covered, Deck, Other, Patio, Porch
- Exterior features: Concrete Driveway, Dog Run, Gravel Driveway, Other, Rain Gutters, Barbecue
- Fencing: Other,Stucco Wall,Wood,Wire
- Has view: Yes
- Waterfront features: None
Lot
- Size: 11.1 Acres
- Features: Cleared, Corner Lot, Drip Irrigation/Bubblers, Garden, Horse Property, Lawn, Level, Trees, Views, Xeriscape
- Residential vegetation: Sagebrush
Details
- Additional structures: Studio/Office
- Parcel number: 25124
- Zoning description: Rural Agricultural
- Horses can be raised: Yes
- Horse amenities: Horses Allowed
Construction
Type & style
- Home type: SingleFamily
- Architectural style: Contemporary,Pueblo,Southwestern
- Property subtype: Single Family Residence
Materials
- Adobe, Block, Frame, Other, Stucco
- Foundation: Combination, Crawlspace, Slab
- Roof: Flat,Rubber
Condition
- Year built: 1996
- Major remodel year: 2026
Utilities & green energy
- Sewer: Septic Tank
- Water: Cistern, Well
- Utilities for property: Electricity Connected, Propane, Phone Available
Green energy
- Energy efficient items: Appliances
- Water conservation: Dual Flush Toilet, Water-Smart Landscaping
Community & HOA
Community
- Features: Gutter(s)
- Security: Security System, Smoke Detector(s)
- Membership fee: $0 annually
- Subdivision: None
Location
- Region: El Prado
Financial & listing details
- Price per square foot: $510/sqft
- Tax assessed value: $806,898
- Annual tax amount: $5,801
- Date on market: 11/3/2026
- Listing agreement: Exclusive Right To Sell
- Electric utility on property: Yes
Estimated market value
Not available
Estimated sales range
Not available
Not available
Price history
| Date | Event | Price |
|---|---|---|
| 11/3/2026 | Listed for sale | $3,653,000+387.1%$510/sqft |
Source:  Enchanted Circle #115812 Report a problem | ||
| 12/22/2020 | Sold | -- |
Source: Agent Provided Report a problem | ||
| 8/20/2019 | Listed for sale | $750,000$105/sqft |
Source: High Country Real Estate Services Inc #104046 Report a problem | ||
| 10/4/2013 | Sold | -- |
Source: Agent Provided Report a problem | ||
Public tax history
| Year | Property taxes | Tax assessment |
|---|---|---|
| 2025 | $4,587 -2.4% | $268,966 |
| 2024 | $4,699 +0.4% | $268,966 |
| 2023 | $4,680 +2.4% | $268,966 +2.7% |
| 2022 | $4,569 +4% | $261,775 |
| 2021 | $4,395 +0.3% | $261,775 -1.4% |
| 2020 | $4,381 -2% | $265,368 |
| 2018 | $4,469 | $265,368 |
| 2017 | $4,469 +0.3% | $265,368 |
| 2016 | $4,453 | $265,368 +1.1% |
| 2014 | -- | $262,371 |
| 2013 | -- | $262,371 +11.9% |
| 2010 | -- | $234,451 |
Find assessor info on the county website
Monthly payment
Est. payment
Payment breakdown
Explore the cost of this home by adjusting the details. Changes won't be saved.Climate risks
Neighborhood: 87529
Similar homes
- $3,700,0005 bd5 ba5.2k sqft4004 Sendero Penitente, Taos, NM 87571-4004For Sale
 MLS ID #115494, Jolie Jones. Enchanted Circle
- $3,300,0004 bd6 ba7k sqft182 El Salto Rd, Arroyo Seco, NM 87514For Sale
 MLS ID #113731, Jolie Jones. Enchanted Circle
- $2,850,0005 bd5 ba5.9k sqft47 State Road 382, Ranchos de Taos, NM 87557For Sale
 MLS ID #115573, Victoria Gunn. Enchanted Circle
- $2,498,0003 bd5 ba4.4k sqft560 Piedmont, Taos, NM 87571For Sale
 MLS ID #115266, Mark Rochester. Enchanted Circle
- $1,995,0004 bd5 ba7k sqft939 Kit Carson Rd, Taos, NM 87571For Sale
 MLS ID #202601592, Mark Rochester, Berkshire Hathaway HomeService. SFARMLS
