Skip main navigation
Off market
  • Zestimate®
    $302,700

    53 Sunny Brook Ln, Deatsville, AL 36022

    3beds
    1,743sqft
    Single Family Residence
    Built in 2017
    0.84 Acres Lot
    $302,700 Zestimate®
    $174/sqft
    $2,043 Estimated rent

    Home value

    $302,700

    $282,000 - $321,000

    $2,043/mo

    Zestimate® history
    Loading
    Loading...

    Owner options

    List your home for rent

    $2,043/mo

    Rent Zestimate®

    Find your next renter with Zillow Rental Manager. Plus, with online applications, you can quickly screen prospective tenants – for free.

    Learn more

    $2,043/mo

    Rent Zestimate®

    Refinance and save

    $1,810/mo

    Est. payment

    Refinancing to a lower rate could help reduce your monthly payments and save thousands over the life of the loan.

    See today's rates

    $1,810/mo

    Est. payment

    Explore your selling options

    Work with a Zillow partner agent

    Leverage their expertise and Zillow's premium Showcase listings to get your home seen by more buyers.

    Get started

    List with your own agent

    Get your home in front of millions of buyers by listing it on Zillow.

    Learn how to do it

    Sell it yourself

    Take full control of how buyers see your home on Zillow by listing For Sale by Owner (FSBO).

    List your home

    What's special

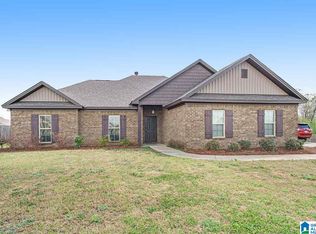
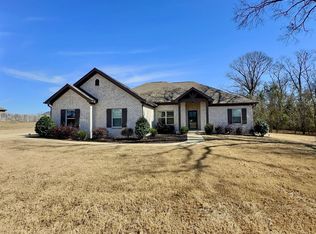
    Gorgeous FULL BRICK Home on nearly an ACRE in the Beautiful neighborhood of Summerfield. New paint and new carpet make this home all move in ready for you! Plus, you'll find it has great features including the wood burning Fireplace you will see as you walk in the front door! The Kitchen has a Breakfast Bar, granite counters, stone backsplash, stainless steel appliances and a huge walk in pantry! Large Master with on suite Bath offering dual vanities, garden tub, separate shower and private water closet. Luxury vinyl plank in the common areas, carpet in bedrooms and tile in baths. Outside you will find an amazing space with a covered patio, fenced back yard and side yard for playing all kinds of sports and activities with the family! All this and so much more on a cul-de-sac!

    This property is not currently displayed as for sale or rent on Zillow. This may be different from what's on other websites or public sources.

    Zillow last checked:

    Listing updated:

    Listed by:

    Debra Hubbard 205-294-1153,

    RealtySouth - Chilton II

    Bought with:

    MLS Non-member Company

    Birmingham Non-Member Office

    Source: GALMLS,MLS#: 1279187MLS Logo

    Facts & features

    Interior

    Bedrooms & bathrooms
    • Bedrooms: 3
    • Bathrooms: 2
    • Full bathrooms: 2
    Rooms
    • Room types: Bedroom, Dining Room, Bathroom, Great Room, Kitchen, Master Bathroom, Master Bedroom
    Primary bedroom
    • Level: First
    Bedroom 1
    • Level: First
    Bedroom 2
    • Level: First
    Primary bathroom
    • Level: First
    Bathroom 1
    • Level: First
    Dining room
    • Level: First
    Kitchen
    • Level: First
    Basement
    • Area: 0
    Heating
    • Central, Heat Pump
    Cooling
    • Central Air, Heat Pump
    Appliances
    • Included: Electric Cooktop, Dishwasher, Microwave, Electric Oven, Electric Water Heater
    • Laundry: Electric Dryer Hookup, Washer Hookup, Main Level, Laundry Room, Laundry (ROOM), Yes
    Features
    • Recessed Lighting, Split Bedroom, High Ceilings, Smooth Ceilings, Soaking Tub, Separate Shower, Double Vanity, Split Bedrooms, Walk-In Closet(s)
    • Flooring: Carpet, Tile, Vinyl
    • Attic: Pull Down Stairs,Yes
    • Number of fireplaces: 1
    • Fireplace features: Masonry, Great Room, Wood Burning
    Interior area
    • Total interior livable area: 1,743 sqft
    • Finished area above ground: 1,743
    • Finished area below ground: 0

    Property

    Parking
    • Total spaces: 2
    • Parking features: Attached, Parking (MLVL), Garage Faces Side
    • Attached garage spaces: 2
    Features
    • Levels: One
    • Stories: 1
    • Patio & porch: Covered, Patio
    • Pool features: None
    • Fencing: Fenced
    • View description: None
    • Waterfront features: No
    Lot
    • Size: 0.84 Acres
    Details
    • Parcel number: 1503060001001017
    • Special conditions: N/A

    Construction

    Type & style
    • Home type: SingleFamily
    • Property subtype: Single Family Residence
    Materials
    • Brick
    • Foundation: Slab
    Condition
    • Year built: 2017

    Utilities & green energy

    • Sewer: Septic Tank
    • Water: Public
    • Utilities for property: Underground Utilities

    Community & HOA

    Community
    • Subdivision: Summerfield
    Location
    • Region: Deatsville

    Financial & listing details

    • Price per square foot: $174/sqft
    • Price range: $236K - $302.7K
    • Date on market: 4/22/2025

    Price history

    DateEventPrice
    4/23/2021Sold$236,000$135/sqft
    Source: GALMLS #1279187 Report a problem

    Public tax history

    Tax history is unavailable.

    Neighborhood: 36022

    Nearby schools

    GreatSchools rating
    Schools provided by the listing agent
    • Elementary: Coosada
    • Middle: Millbrook
    • High: Stanhope Elmore

    Source: GALMLS. This data may not be complete. We recommend contacting the local school district to confirm school assignments for this home.

    Sell for more on Zillow
    Get a Zillow Showcase℠ listing at no additional cost and you could sell for .
    $302,700
    2% more
    +$6,054
    With Zillow Showcase(estimated)

    $308,754

    Sell for more on Zillow
    Get a Zillow Showcase℠ listing at no additional cost and you could sell for .
    $302,700
    2% more
    +$6,054
    With Zillow Showcase(estimated)

    $308,754