Skip main navigation
Off market
  • $724,400

    53 Sunset Ridge Ln, Bolton, MA 01740

    2beds
    2,295sqft
    Condo
    Built in 2012
    -- sqft lot
    $724,400 Zestimate®
    $316/sqft
    $3,820 Estimated rent

    Home value

    $724,400

    $688,000 - $761,000

    $3,820/mo

    Zestimate® history
    Loading
    Loading...

    Owner options

    List your home for rent

    $3,820/mo

    Rent Zestimate®

    Find your next renter with Zillow Rental Manager. Plus, with online applications, you can quickly screen prospective tenants – for free.

    Learn more

    $3,820/mo

    Rent Zestimate®

    Refinance and save

    $5,283/mo

    Est. payment

    Refinancing to a lower rate could help reduce your monthly payments and save thousands over the life of the loan.

    See today's rates

    $5,283/mo

    Est. payment

    Explore your selling options

    Work with a Zillow partner agent

    Leverage their expertise and Zillow's premium Showcase listings to get your home seen by more buyers.

    Get started

    List with your own agent

    Get your home in front of millions of buyers by listing it on Zillow.

    Learn how to do it

    Sell it yourself

    Take full control of how buyers see your home on Zillow by listing For Sale by Owner (FSBO).

    List your home

    What's special

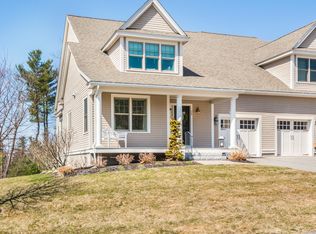
    A standout in every way! One look and you'll agree. The location, privacy, views, and details are unsurpassed. The kitchen is truly a chef's dream-Wolf range (2021) with gas cooktop & electric oven, Wolf hood (2021), Sub Zero refrigerator (2021), Bosch DW, plus granite counters and large island. The kitchen/dining area opens to the living room - light filled, with views of valley and Mt Wachusett, and a wall of custom cabs/shelving surrounding a propane FP. The dining area also accesses the private deck, ample for entertaining and enjoying the amazing sunset views. Private home office/den through French doors off main entry. A 1/2 BA completes 1st level. The primary and 2nd BR are on the upper level, both generously sized, and each enjoy en suite bath & exceptional closet space. A spacious, versatile loft & laundry room is also on this level. Finished stairwell leads to unfinished basement with walkout to brick patio. Guest parking directly across the street. Window treatments convey.

    This property is not currently displayed as for sale or rent on Zillow. This may be different from what's on other websites or public sources.
    Facts & features

    Interior

    Bedrooms & bathrooms
    • Bedrooms: 2
    • Bathrooms: 3
    • Full bathrooms: 2
    • 1/2 bathrooms: 1
    Heating
    • Forced air, Gas, Propane / Butane
    Cooling
    • Central
    Appliances
    • Included: Dishwasher, Microwave, Range / Oven, Refrigerator
    Features
    • Cable Available, Central Vacuum
    • Flooring: Tile, Hardwood
    • Has fireplace: Yes
    Interior area
    • Total interior livable area: 2,295 sqft

    Property

    Parking
    • Parking features: Garage - Attached
    Features
    • Exterior features: Wood
    Details
    • Parcel number: BOLTM003BB0800L0012

    Construction

    Type & style
    • Home type: Condo
    Materials
    • Roof: Asphalt
    Condition
    • Year built: 2012

    Community & HOA

    HOA
    • Has HOA: Yes
    • HOA fee: $616 monthly
    Location
    • Region: Bolton

    Financial & listing details

    • Price per square foot: $316/sqft
    • Tax assessed value: $649,200
    • Annual tax amount: $10,790

    Price history

    DateEventPrice
    9/14/2022Sold$670,500+0.8%$292/sqft
    Source: MLS PIN #73018145 Report a problem
    8/5/2022Contingent$664,900$290/sqft
    Source: MLS PIN #73018145 Report a problem
    7/29/2022Listed for sale$664,900+24.5%$290/sqft
    Source: MLS PIN #73018145 Report a problem
    2/26/2020Sold$534,000+6.9%$233/sqft
    Source: Public Record Report a problem
    4/24/2012Sold$499,350$218/sqft
    Source: Public Record Report a problem

    Public tax history

    YearProperty taxesTax assessment
    2025$10,790 +16.3%$649,200 +13.8%
    2024$9,276 -6.4%$570,500 +0.8%
    2023$9,909 +9%$566,200 +23.7%
    2022$9,093 -1.4%$457,600 +3.5%
    2021$9,220 +2.3%$442,000
    2020$9,012 +1.1%$442,000 +1.5%
    2019$8,915 -0.5%$435,500 +0.5%
    2018$8,956 +1.6%$433,500 +4.2%
    2017$8,817 +1.4%$415,900 +0%
    2016$8,692 +6.6%$415,700 +6.9%
    2015$8,155 -3.1%$388,700 -2.1%
    2014$8,419 +2.6%$397,100 +1.4%
    2013$8,206 +715.7%$391,500 +655.8%
    2011$1,006 +10.3%$51,800
    2010$912 +10.7%$51,800
    2009$824 +21.7%$51,800 +15.1%
    2008$677 +7%$45,000
    2007$633 $45,000
    Find assessor info on the county website

    Neighborhood: 01740

    Nearby schools

    GreatSchools rating
    Schools provided by the listing agent
    • Elementary: Florence Sawyer
    • Middle: Florence Sawyer
    • High: Nashoba Reg'l

    Source: The MLS. This data may not be complete. We recommend contacting the local school district to confirm school assignments for this home.

    Get a cash offer in 3 minutes
    Find out how much your home could sell for in as little as 3 minutes with a no-obligation cash offer.
    Estimated market value
    $724,400
    Get a cash offer in 3 minutes
    Find out how much your home could sell for in as little as 3 minutes with a no-obligation cash offer.
    Estimated market value
    $724,400