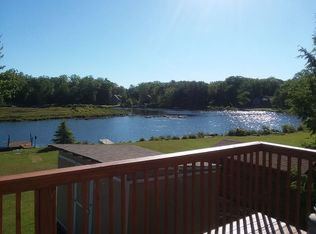
Welcome to your dream lakefront retreat! This contemporary home boasts cathedral ceilings, a wood-burning fireplace, and a walk-out finished lower level that would make a guest space or a mother-in-law apartment. The open concept living space has a modern feel, with bright white kitchen cabinets, hardwood floors and plenty of space to entertain. On the main level, you'll find 2 bedrooms and 2 full baths, and on the lower level, there are an additional 2 bedrooms and a full bath. One of the standout features of this home is the private dock on the lake, where you can enjoy all kinds of water activities. The yard has been nicely landscaped and an adjacent parcel of lakefront land is available (MLS 6225111), which is rare in the desirable Emerald Green HOA. The HOA includes access to tennis courts, new swimming pools, a shared entertainment space and more. At just 90 miles from New York City, it's a great option for a full-time residence or a vacation home. This is a truly turnkey lakefront property, with community water and sewer. Minutes to Route 17, Resorts World Catskill Casino, Kartrite Water Park and Bethel Woods Art Center. Additional Information: ParkingFeatures:1 Car Attached,
Sold for $493,000
$493,000
53 Surrey Street, Rock Hill, NY 12775
4beds
2,758sqft
Single Family Residence, Residential
Built in 1996
0.38 Acres Lot
$702,800 Zestimate®
$179/sqft
$3,208 Estimated rent
Home value
$702,800
$647,000 - $766,000
$3,208/mo
Zestimate® history
Owner options
List your home for rent
$3,208/mo
Rent Zestimate®
Find your next renter with Zillow Rental Manager. Plus, with online applications, you can quickly screen prospective tenants – for free.
$3,208/mo
Rent Zestimate®
Refinance and save
$3,512/mo
Est. payment
Refinancing to a lower rate could help reduce your monthly payments and save thousands over the life of the loan.
$3,512/mo
Est. payment
Explore your selling options
Work with a Zillow partner agent
Leverage their expertise and Zillow's premium Showcase listings to get your home seen by more buyers.
Get startedList with your own agent
Get your home in front of millions of buyers by listing it on Zillow.
Learn how to do itSell it yourself
Take full control of how buyers see your home on Zillow by listing For Sale by Owner (FSBO).
List your homeWhat's special
Zillow last checked:
Listing updated:
Listed by:
Heather C. Quaintance 518-382-9107,
Country House Realty Inc 845-397-2590
Bought with:
MaryBeth O'Hara, 10301207601
Ellis Sotheby's Intl Realty
Source: OneKey® MLS as distributed by MLS GRID,MLS#: H6223764
Facts & features
Interior
Bedrooms & bathrooms
- Bedrooms: 4
- Bathrooms: 3
- Full bathrooms: 3
Heating
- Forced Air, Propane
Cooling
- Central Air
Appliances
- Included: Dishwasher, Dryer, Washer, Gas Water Heater
Features
- Ceiling Fan(s), First Floor Bedroom, First Floor Full Bath, High Speed Internet, Master Downstairs, Primary Bathroom
- Flooring: Hardwood
- Basement: Finished,Full
- Attic: Partial
- Number of fireplaces: 1
Interior area
- Total structure area: 2,758
- Total interior livable area: 2,758 sqft
Property
Parking
- Total spaces: 1
- Parking features: Attached, Driveway
- Has uncovered spaces: Yes
Features
- Patio & porch: Deck
- Pool features: Community
- Has view: Yes
- View description: Lake
- Has water view: Yes
- Water view: Lake
- Waterfront features: Lake Front, Lake Privileges, Water Access
Lot
- Size: 0.38 Acres
- Features: Views
Details
- Parcel number: 4689052J0001015000
Construction
Type & style
- Home type: SingleFamily
- Architectural style: Contemporary
- Property subtype: Single Family Residence, Residential
Condition
- Year built: 1996
Utilities & green energy
- Sewer: Public Sewer
- Water: Public
- Utilities for property: Trash Collection Private
Community & HOA
Community
- Features: Clubhouse, Pool, Tennis Court(s)
- Subdivision: Emerald Green
HOA
- Has HOA: Yes
- Amenities included: Clubhouse
- HOA fee: $131 monthly
Location
- Region: Rock Hill
Financial & listing details
- Price per square foot: $179/sqft
- Tax assessed value: $250,800
- Annual tax amount: $10,830
- Date on market: 6/2/2023
- Listing agreement: Exclusive Right To Sell
- Listing terms: Cash
- Inclusions: Oven/Range
Price history
| Date | Event | Price |
|---|---|---|
| 8/17/2023 | Sold | $493,000-8.7%$179/sqft |
Source:  OneKey® MLS as distributed by MLS GRID #H6223764 Report a problem OneKey® MLS as distributed by MLS GRID #H6223764 Report a problem | ||
| 6/23/2023 | Pending sale | $540,000$196/sqft |
Source: OneKey® MLS as distributed by MLS GRID #H6223764 Report a problem | ||
| 5/30/2023 | Price change | $540,000-1.8%$196/sqft |
Source: OneKey® MLS as distributed by MLS GRID #H6223764 Report a problem | ||
| 1/4/2023 | Listed for sale | $550,000+194.9%$199/sqft |
Source: OneKey® MLS as distributed by MLS GRID #H6223764 Report a problem | ||
| 10/28/1997 | Sold | $186,500$68/sqft |
Source: Public Record Report a problem | ||
Public tax history
| Year | Property taxes | Tax assessment |
|---|---|---|
| 2025 | -- | $250,800 |
| 2024 | -- | $250,800 |
| 2023 | -- | $250,800 |
| 2022 | -- | $250,800 |
| 2021 | -- | $250,800 |
| 2020 | -- | $250,800 |
| 2019 | -- | $250,800 |
| 2018 | -- | $250,800 |
| 2017 | $7,784 | $250,800 |
| 2016 | -- | $250,800 |
| 2015 | -- | $250,800 |
| 2014 | -- | $250,800 |
| 2013 | -- | $250,800 |
| 2012 | -- | $250,800 |
| 2011 | -- | $250,800 |
| 2010 | -- | $250,800 |
| 2009 | -- | $250,800 |
| 2008 | -- | $250,800 |
| 2007 | -- | $250,800 |
| 2006 | -- | $250,800 |
| 2005 | -- | $250,800 |
| 2004 | -- | $250,800 +18.3% |
| 2003 | -- | $212,000 +9.6% |
| 2002 | -- | $193,400 |
| 2001 | -- | $193,400 |
| 2000 | -- | $193,400 |
Find assessor info on the county website
Neighborhood: 12775
Nearby homes
- $567,4003 bd4 ba2.4k sqft49 Surrey St, Rock Hill, NY 12775Off Market
- $145,320-- bd-- ba-- sqft79 Surrey St, Rock Hill, NY 12775Off Market
- $298,6363 bd3 ba2k sqft3 Newbury Ln, Rock hill, NY 12775Off Market
- $298,6363 bd3 ba2k sqft3 Newbury Ln, Rock hill, NY 12775Off Market
- $622,2005 bd4 ba4.2k sqft61 Surrey St, Rock Hill, NY 12775Off Market
- $338,0003 bd1 ba1.5k sqft54 Surrey St, Rock Hill, NY 12775Off Market
- $492,6004 bd3 ba2.8k sqft50 Surrey St, Rock Hill, NY 12775Off Market
- $634,5003 bd3 ba2.1k sqft43 Surrey St, Rock Hill, NY 12775Off Market
Nearby schools
GreatSchools rating
- 7/10Emma C Chase SchoolGrades: K-5Distance: 5.9 mi
- 2/10Robert J Kaiser Middle SchoolGrades: 6-8Distance: 6.3 mi
- 3/10Monticello High SchoolGrades: 9-12Distance: 6.3 mi
Schools provided by the listing agent
- Middle: Robert J Kaiser Middle School
- High: Monticello High School
Source: OneKey® MLS as distributed by MLS GRID. This data may not be complete. We recommend contacting the local school district to confirm school assignments for this home.
- New York
- Sullivan County
- Rock Hill
- 12775
- 53 Surrey Street
Nearby cities
Nearby zip codes
Other Rock Hill Topics
