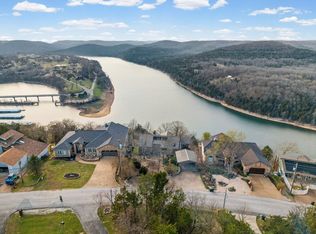
Private Paradise high above Table Rock Lake! Move-in ready custom home w/ breathtaking sunsets & panoramic views. Well-maintained, upgraded with 2 large master suites, 2 guest bedrooms, plus 5-1/2 baths. Also, 2 offices can be converted to bedrooms if desired. Gourmet kitchen with premium Brazilian River granite, large custom laundry/pantry, & large wet bar area with 2nd pantry. 3 fireplaces, screened porch, exercise & craft rooms. Hard-to-find flat, fenced backyard with water feature; underground sprinklers in front and back yards. 4 Ring cameras, recessed lighting, water softener system; 2- 50 gal water heaters, 2 separate professionally maintained heating/cooling systems. Long workbench & storage cabinetry in garage. Included are 5 smart TVs (2 w/ premium soundbars), washer/dryer, pool table, & 3 refrigerators; furniture negotiable. (2022) 4-person Sundance Spa offers sweeping hill and lake views. Minutes from famous Eureka Springs, restaurants, golf, boat marina. Don’t miss out—live the lake life! Seller-Agent.
Sold for $785,000
$785,000
53 Table Rock Dr #5, Eureka Springs, AR 72631
4beds
4,560sqft
Single Family Residence
Built in 1999
0.82 Acres Lot
$887,400 Zestimate®
$172/sqft
$4,905 Estimated rent
Home value
$887,400
$808,000 - $976,000
$4,905/mo
Zestimate® history
Owner options
List your home for rent
$4,905/mo
Rent Zestimate®
Find your next renter with Zillow Rental Manager. Plus, with online applications, you can quickly screen prospective tenants – for free.
$4,905/mo
Rent Zestimate®
Refinance and save
$4,451/mo
Est. payment
Refinancing to a lower rate could help reduce your monthly payments and save thousands over the life of the loan.
$4,451/mo
Est. payment
Explore your selling options
Work with a Zillow partner agent
Leverage their expertise and Zillow's premium Showcase listings to get your home seen by more buyers.
Get startedList with your own agent
Get your home in front of millions of buyers by listing it on Zillow.
Learn how to do itSell it yourself
Take full control of how buyers see your home on Zillow by listing For Sale by Owner (FSBO).
List your homeWhat's special
Private paradiseTable rock lakeLake viewsPool tableLarge custom laundryProfessionally maintained heatingCraft rooms
Zillow last checked:
Listing updated:
Listed by:
Alvin Church 951-852-2696,
Kaufmann Realty, LLC
Bought with:
James Hudson, EB00089480
Vylla Home
Source: ArkansasOne MLS,MLS#: 1270011 Originating MLS: Northwest Arkansas Board of REALTORS MLS
Originating MLS: Northwest Arkansas Board of REALTORS MLSFacts & features
Interior
Bedrooms & bathrooms
- Bedrooms: 4
- Bathrooms: 6
- Full bathrooms: 5
- 1/2 bathrooms: 1
Primary bedroom
- Level: Main
Primary bedroom
- Level: Basement
Bedroom
- Level: Main
Bedroom
- Level: Main
Den
- Level: Basement
Den
- Level: Basement
Dining room
- Level: Main
Family room
- Level: Basement
Kitchen
- Level: Main
Library
- Level: Main
Living room
- Level: Main
Heating
- Central, Heat Pump, Propane
Cooling
- Central Air
Appliances
- Included: Double Oven, Dryer, Dishwasher, Electric Oven, Electric Water Heater, Disposal, Ice Maker, Microwave Hood Fan, Microwave, Propane Cooktop, Propane Range, Refrigerator, Range Hood, Self Cleaning Oven, Washer, ENERGY STAR Qualified Appliances, PlumbedForIce Maker
- Laundry: Washer Hookup, Dryer Hookup
Features
- Attic, Wet Bar, Built-in Features, Ceiling Fan(s), Cathedral Ceiling(s), Central Vacuum, Granite Counters, Hot Tub/Spa, Intercom, Pantry, Programmable Thermostat, Split Bedrooms, Solid Surface Counters, Walk-In Closet(s), Wired for Sound, Window Treatments, Multiple Living Areas, Mud Room, Storage, Sun Room
- Flooring: Carpet, Ceramic Tile, Luxury Vinyl Plank, Wood
- Windows: Double Pane Windows, Blinds
- Basement: Finished,Walk-Out Access,Crawl Space
- Number of fireplaces: 3
- Fireplace features: Bedroom, Family Room, Gas Log, Gas Starter, Living Room
Interior area
- Total structure area: 4,560
- Total interior livable area: 4,560 sqft
Property
Parking
- Total spaces: 2
- Parking features: Attached, Garage, Aggregate, Driveway, Garage Door Opener, Workshop in Garage
- Has attached garage: Yes
- Covered spaces: 2
Features
- Levels: Two,Multi/Split
- Stories: 2
- Patio & porch: Deck, Enclosed, Patio, Screened, Stone
- Exterior features: Concrete Driveway
- Pool features: Community
- Has spa: Yes
- Spa features: Hot Tub
- Fencing: Back Yard,Partial
- Has view: Yes
- View description: Lake, River
- Has water view: Yes
- Water view: Lake,River
- Waterfront features: Lake Front, Pond
- Body of water: Table Rock Lake
Lot
- Size: 0.82 Acres
- Features: City Lot, Landscaped, None, Rolling Slope, Subdivision, Sloped, Views, Wooded, Near Golf Course
Details
- Additional structures: None
- Parcel number: 32001416000
- Other equipment: Intercom
Construction
Type & style
- Home type: SingleFamily
- Architectural style: Contemporary
- Property subtype: Single Family Residence
Materials
- Brick, Vinyl Siding
- Foundation: Crawlspace, Slab
- Roof: Architectural,Shingle
Condition
- New construction: No
- Year built: 1999
Utilities & green energy
- Sewer: Public Sewer
- Water: Public
- Utilities for property: Cable Available, Electricity Available, Propane, Sewer Available, Water Available
Green energy
- Energy efficient items: Appliances
Community & HOA
Community
- Features: Clubhouse, Fitness, Golf, Pool, Recreation Area, Tennis Court(s), Trails/Paths, Lake
- Security: Storm Shelter, Smoke Detector(s)
- Subdivision: Unit 5 Holiday Island
HOA
- Has HOA: Yes
- Services included: See Agent
- HOA fee: $786 annually
Location
- Region: Eureka Springs
Financial & listing details
- Price per square foot: $172/sqft
- Annual tax amount: $4,155
- Date on market: 3/22/2024
- Cumulative days on market: 19 days
- Listing terms: ARM,Conventional
Price history
| Date | Event | Price |
|---|---|---|
| 6/4/2024 | Sold | $785,000-1.9%$172/sqft |
Source:  ArkansasOne MLS #1270011 Report a problem ArkansasOne MLS #1270011 Report a problem | ||
| 3/22/2024 | Listed for sale | $799,900$175/sqft |
Source: ArkansasOne MLS #1270011 Report a problem | ||
Public tax history
Tax history is unavailable.
Neighborhood: 72631
Nearby homes
- $845,6006 bd6 ba4.5k sqft53 Table Rock Dr, Eureka Springs, AR 72631Off Market
- $363,4004 bd3 ba2.3k sqft51 Table Rock Dr, Eureka Springs, AR 72631Off Market
- $545,7603 bd3 ba2.9k sqft55 Table Rock Dr, Eureka Springs, AR 72631Pending
- $711,0005 bd3 ba4.2k sqft57 Table Rock Dr, Eureka Springs, AR 72631Off Market
- $---- bd-- ba-- sqft57 Table Rock Dr, Eureka Springs, AR 72631Off Market
- $189,0003 bd2 ba1k sqft49 Table Rock Dr, Holiday Island, AR 72631Off Market
- $432,2004 bd4 ba2.4k sqft59 Table Rock Dr, Eureka Springs, AR 72631Off Market
- $486,6004 bd3 ba3.6k sqft50 Table Rock Dr, Holiday Island, AR 72631Off Market
Nearby schools
GreatSchools rating
- 9/10Eureka Springs Middle SchoolGrades: 5-8Distance: 7.7 mi
- 8/10Eureka Springs High SchoolGrades: 9-12Distance: 7.8 mi
- 9/10Eureka Springs Elementary SchoolGrades: PK-4Distance: 7.8 mi
Schools provided by the listing agent
- District: Eureka Springs
Source: ArkansasOne MLS. This data may not be complete. We recommend contacting the local school district to confirm school assignments for this home.


Get pre-qualified for a loan
At Zillow Home Loans, we can pre-qualify you in as little as 5 minutes with no impact to your credit score.An equal housing lender. NMLS #10287.
Sell for more on Zillow
Get a Zillow Showcase℠ listing at no additional cost and you could sell for .
$887,400
2% more
+$17,748
With Zillow Showcase(estimated)
$905,148
- Arkansas
- Carroll County
- Eureka Springs
- 72631
- 53 Table Rock Dr Unit 5
Nearby cities
Nearby zip codes
Other Eureka Springs Topics
