SOLD BEFORE PUBLISHED - You will not want to miss this stunning, custom-built mountain home on a property that offers a unique opportunity to experience mountain living at its finest! The main house is fully ADA-compliant, featuring thoughtfully designed low-threshold doors and roll-in showers, ensuring that this serene mountain retreat is accessible to everyone. Inside, you'll find wood and tile floors throughout, soaring vaulted ceilings, a wood-burning stove, expansive windows that flood the place with light, and a wraparound deck to soak in the breathtaking views of the valley and mountains. The views truly set this property apart from the rest! The main garage is spacious enough for your vehicles and recreational toys, plus it features a dedicated hot tub room with a roll-up door so you can enjoy the fresh mountain air while you relax. The secondary garage offers ample space for everything else, with an unfinished room above for storage or future expansion. Plenty of inside storage room to keep things out of the elements! With central air, a double lot, rock outcroppings, and an abundance of trees, this is a legacy property that needs to be seen to be fully appreciated. Located just 12 minutes from Red Feather Lakes Village and an hour from Fort Collins, mountain living is more accessible than you may realize!
Sold for $745,000
$745,000
53 Tahlequah Way, Red Feather Lakes, CO 80545
4beds
2,106sqft
Single Family Residence
Built in 2011
3.58 Acres Lot
$743,900 Zestimate®
$354/sqft
$3,234 Estimated rent
Home value
$743,900
$707,000 - $781,000
$3,234/mo
Zestimate® history
Owner options
List your home for rent
$3,234/mo
Rent Zestimate®
Find your next renter with Zillow Rental Manager. Plus, with online applications, you can quickly screen prospective tenants – for free.
$3,234/mo
Rent Zestimate®
Refinance and save
$4,880/mo
Est. payment
Refinancing to a lower rate could help reduce your monthly payments and save thousands over the life of the loan.
$4,880/mo
Est. payment
Explore your selling options
Work with a Zillow partner agent
Leverage their expertise and Zillow's premium Showcase listings to get your home seen by more buyers.
Get startedList with your own agent
Get your home in front of millions of buyers by listing it on Zillow.
Learn how to do itSell it yourself
Take full control of how buyers see your home on Zillow by listing For Sale by Owner (FSBO).
List your homeWhat's special
Zillow last checked:
Listing updated:
Listed by:
Dave Muth 970-481-5963,
Group Harmony
Bought with:
Jenna Golden, 40024687
Group Mulberry
Source: IRES as distributed by MLS GRID,MLS#: 1055558
Facts & features
Interior
Bedrooms & bathrooms
- Bedrooms: 4
- Bathrooms: 3
- Full bathrooms: 2
- 3/4 bathrooms: 1
- Main level bathrooms: 2
Primary bedroom
- Description: Wood
- Features: Luxury Features Primary Bath
- Level: Main
- Area: 224 Square Feet
- Dimensions: 14 x 16
Bedroom 2
- Description: Wood
- Level: Main
- Area: 150 Square Feet
- Dimensions: 10 x 15
Bedroom 3
- Description: Wood
- Level: Main
- Area: 120 Square Feet
- Dimensions: 10 x 12
Bedroom 4
- Description: Carpet
- Level: Additional
- Area: 120 Square Feet
- Dimensions: 10 x 12
Dining room
- Description: Wood
- Level: Main
- Area: 90 Square Feet
- Dimensions: 9 x 10
Kitchen
- Description: Tile
- Level: Main
- Area: 130 Square Feet
- Dimensions: 10 x 13
Laundry
- Description: Tile
- Level: Main
- Area: 81 Square Feet
- Dimensions: 9 x 9
Living room
- Description: Wood
- Level: Main
- Area: 368 Square Feet
- Dimensions: 16 x 23
Heating
- Forced Air, Wood Stove
Cooling
- Central Air, Ceiling Fan(s)
Appliances
- Included: Gas Range, Dishwasher, Refrigerator, Washer, Dryer, Microwave
- Laundry: Washer/Dryer Hookup
Features
- Eat-in Kitchen, Separate Dining Room, Cathedral Ceiling(s), Open Floorplan, Pantry, Natural Woodwork, Walk-In Closet(s), High Ceilings
- Flooring: Wood
- Windows: Window Coverings, Wood Frames
- Basement: None,Crawl Space
- Has fireplace: Yes
- Fireplace features: Living Room
Interior area
- Total structure area: 2,106
- Total interior livable area: 2,106 sqft
- Finished area above ground: 2,106
Property
Parking
- Total spaces: 3
- Parking features: Detached
- Garage spaces: 3
- Details: Detached
Accessibility
- Accessibility features: Accessible Approach with Ramp, Level Lot, Accessible Hallway(s), Low Carpet, Accessible Doors, No Stairs, Main Floor Bath, Accessible Bedroom, Main Level Laundry
Features
- Levels: One
- Stories: 1
- Patio & porch: Deck
- Spa features: Heated
- Fencing: Fenced,Dog Run/Kennel
- Has view: Yes
- View description: Mountain(s)
Lot
- Size: 3.58 Acres
- Features: Wooded, Evergreen Trees, Native Plants, Level, Rolling Slope, Rock Outcropping
Details
- Additional structures: Storage
- Parcel number: R0268275
- Zoning: O
- Special conditions: Private Owner
- Horses can be raised: Yes
- Horse amenities: Horse(s) Allowed, Zoning Appropriate for 3 Horses
Construction
Type & style
- Home type: SingleFamily
- Property subtype: Single Family Residence
Materials
- Frame
- Roof: Composition
Condition
- New construction: No
- Year built: 2011
Utilities & green energy
- Electric: PV REA
- Gas: PropaneAmerigas
- Sewer: Septic Tank
- Water: Well
- Utilities for property: Electricity Available, Propane, Satellite Avail, High Speed Avail
Green energy
- Energy efficient items: Sun Space, Southern Exposure, Windows, High Efficiency Furnace
Community & HOA
Community
- Subdivision: Crystal Lakes
HOA
- Has HOA: Yes
- Services included: Trash, Management
- HOA fee: $600 annually
- HOA name: Crystal Lakes Water & Sewer
- HOA phone: 970-881-2861
- Second HOA name: Crystal Lakes Road & Rec
- Second HOA phone: 970-881-2250
Location
- Region: Red Feather Lakes
Financial & listing details
- Price per square foot: $354/sqft
- Tax assessed value: $606,700
- Annual tax amount: $3,639
- Date on market: 4/3/2026
- Listing terms: Cash,Conventional
- Electric utility on property: Yes
Price history
| Date | Event | Price |
|---|---|---|
| 3/19/2026 | Sold | $745,000-6.9%$354/sqft |
Source:  IRES as distributed by MLS GRID #1055558 Report a problem IRES as distributed by MLS GRID #1055558 Report a problem | ||
| 11/18/2025 | Listing removed | $800,000$380/sqft |
Source: IRES as distributed by MLS GRID #1028964 Report a problem | ||
| 8/13/2025 | Price change | $800,000-3%$380/sqft |
Source: IRES as distributed by MLS GRID #1028964 Report a problem | ||
| 7/15/2025 | Price change | $825,000-2.9%$392/sqft |
Source: IRES as distributed by MLS GRID #1028964 Report a problem | ||
| 6/10/2025 | Price change | $850,000-2.3%$404/sqft |
Source: IRES as distributed by MLS GRID #1028964 Report a problem | ||
| 3/20/2025 | Listed for sale | $870,000+9.1%$413/sqft |
Source: IRES as distributed by MLS GRID #1028964 Report a problem | ||
| 9/9/2022 | Sold | $797,500-2.7%$379/sqft |
Source: IRES as distributed by MLS GRID #969795 Report a problem | ||
| 7/1/2022 | Listed for sale | $820,000+2503.2%$389/sqft |
Source: IRES as distributed by MLS GRID #969795 Report a problem | ||
| 10/19/1998 | Sold | $31,500+26%$15/sqft |
Source: Public Record Report a problem | ||
| 4/21/1997 | Sold | $25,000$12/sqft |
Source: Public Record Report a problem | ||
Public tax history
| Year | Property taxes | Tax assessment |
|---|---|---|
| 2025 | $3,639 -1.2% | $37,919 -10.9% |
| 2024 | $3,684 +10.7% | $42,572 -1% |
| 2023 | $3,328 -1% | $42,985 +21.7% |
| 2022 | $3,364 +37.3% | $35,327 -2.8% |
| 2021 | $2,450 -0.4% | $36,344 +38.5% |
| 2020 | $2,461 +15.8% | $26,241 -0.7% |
| 2019 | $2,125 | $26,424 +13.1% |
| 2018 | $2,125 | $23,364 |
| 2017 | $2,125 +0.3% | $23,364 -5% |
| 2016 | $2,118 -4.8% | $24,605 0% |
| 2015 | $2,225 +23.1% | $24,610 +18.5% |
| 2014 | $1,807 | $20,770 +26% |
| 2013 | -- | $16,480 +130.8% |
| 2012 | -- | $7,140 -7.2% |
| 2011 | -- | $7,690 |
| 2010 | -- | $7,690 |
| 2009 | -- | $7,690 +39.6% |
| 2008 | -- | $5,510 |
| 2007 | -- | $5,510 +17.2% |
| 2006 | -- | $4,700 |
| 2005 | -- | $4,700 |
| 2004 | -- | $4,700 -24.9% |
| 2002 | -- | $6,260 |
| 2001 | -- | $6,260 |
Find assessor info on the county website
Neighborhood: 80545
Nearby homes
- $365,3003 bd2 ba1k sqft17 Tahlequah Way, Red Feather Lakes, CO 80545Off Market
- $567,6003 bd2 ba1.7k sqft384 Navajo Rd, Red Feather Lakes, CO 80545Off Market
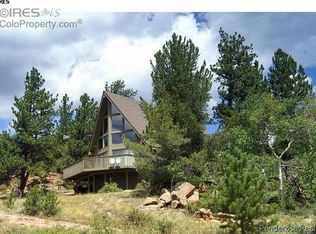
- $523,0002 bd1 ba1.5k sqft36 Tahlequah Way, Red Feather Lakes, CO 80545Off Market
- $452,5003 bd2 ba1.5k sqft408 Navajo Rd, Red Feather Lakes, CO 80545Off Market
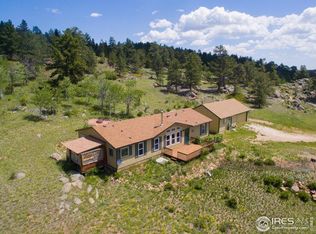
- $536,8002 bd2 ba1.7k sqft303 Cimarron Rd, Red Feather Lakes, CO 80545Off Market
- $299,9002 bd1 ba944 sqft123 Tahlequah Way, Red Feather Lakes, CO 80545For Sale
- $108,6101.63 Acres88 Tahlequah Way, Red Feather Lakes, CO 80545Off Market
- $100,0002.824 Acres342 Navajo Rd, Red Feather Lakes, CO 80545Sold
Nearby schools
GreatSchools rating
- NARed Feather Lakes Elementary SchoolGrades: K-5Distance: 1.4 mi
- 7/10Cache La Poudre Middle SchoolGrades: 6-8Distance: 30 mi
- 7/10Poudre High SchoolGrades: 9-12Distance: 32.6 mi
Schools provided by the listing agent
- Elementary: Red Feather Lakes
- Middle: Cache La Poudre
- High: Poudre
Source: IRES as distributed by MLS GRID. This data may not be complete. We recommend contacting the local school district to confirm school assignments for this home.


Get pre-qualified for a loan
At Zillow Home Loans, we can pre-qualify you in as little as 5 minutes with no impact to your credit score.An equal housing lender. NMLS #10287.
- Colorado
- Larimer County
- Red Feather Lakes
- 80545
- 53 Tahlequah Way
Nearby cities
Nearby zip codes
Other Red Feather Lakes Topics
- Apartments for Rent in 80545
- Houses for Sale in 80545
- Houses for Rent in 80545
- 80545 Real Estate
- Red Feather Lakes Condos
- Houses for Sale in Red Feather Lakes
- Newest Listings in Red Feather Lakes
- Red Feather Lakes Home Values
- Red Feather Lakes Real Estate Agents
- Red Feather Lakes Refinance
- Red Feather Lakes Mortgage Rates
