Spectacular Front Range and Pikes Peak Views on 2.179 acres. Perched high on a secluded cul-de-sac in the heart of Castle Rock, this 4 bedroom, 3 bathroom home offers breathtaking views giving you the top of the world feeling. The double-door entry with beveled stained glass, vaulted and high ceilings, along with a skylight in the foyer, create a welcoming, light-filled space. The expansive Great Room is the centerpiece of the home featuring a gas-log fireplace framed by floor-to-ceiling shelving and showcasing exceptional views. Adjacent to the Great Room is a flexible dining area for both formal and informal entertaining—along with a convenient wet bar. The spacious kitchen boasts wood flooring, abundant cabinetry and counter space, a walk-in pantry, architectural niches and a separate breakfast room with direct access to a covered patio and an uncovered viewing deck taking in the panoramic scenery. The Owner’s Retreat is a true sanctuary, complete with large picture windows, built-in bench seating and private access to the deck overlooking the mountains. The 5-piece en suite bath includes a soaking tub, separate shower, double sinks, private water closet and a large walk-in closet and skylights. 2 additional well-sized bedrooms on the main level share a full bath. An open and wide staircase leads to the lower level family room, a 3rd garden-level bedroom and full bath—plus laundry, generous storage space, and access to the oversized finished 3-car garage. Enjoy the peace & privacy of this expansive lot with endless possibilities for outdoor living. This rare find includes numerous recent updates: carpet '25, interior paint '24, kitchen frig '24, new garage door lift system '25, Trane furnace & A/C '21, roof '19, TREX Transcend deck '19, exterior paint '25, front windows, primary bath skylight & primary bedroom deck door '22. This unique acreage property offers a perfect blend of mountain serenity & convenience to Castle Rock amenities. Floorplan in supplements.
Sold for $756,500
$756,500
53 Taylor Court, Castle Rock, CO 80104
4beds
2,608sqft
Single Family Residence
Built in 1989
2.1 Acres Lot
$749,800 Zestimate®
$290/sqft
$3,319 Estimated rent
Home value
$749,800
$712,000 - $787,000
$3,319/mo
Zestimate® history
Owner options
List your home for rent
$3,319/mo
Rent Zestimate®
Find your next renter with Zillow Rental Manager. Plus, with online applications, you can quickly screen prospective tenants – for free.
$3,319/mo
Rent Zestimate®
Refinance and save
$4,784/mo
Est. payment
Refinancing to a lower rate could help reduce your monthly payments and save thousands over the life of the loan.
$4,784/mo
Est. payment
Explore your selling options
Work with a Zillow partner agent
Leverage their expertise and Zillow's premium Showcase listings to get your home seen by more buyers.
Get startedList with your own agent
Get your home in front of millions of buyers by listing it on Zillow.
Learn how to do itSell it yourself
Take full control of how buyers see your home on Zillow by listing For Sale by Owner (FSBO).
List your homeWhat's special
Gas-log fireplaceBreathtaking viewsArchitectural nichesWalk-in pantrySecluded cul-de-sacFloor-to-ceiling shelvingExpansive lot
Zillow last checked:
Listing updated:
Listed by:
Karen Miller KAREN.MILLER@REMAX.NET,
RE/MAX Professionals
Bought with:
Hope Marie Hooper, 40041647
LIV Sotheby's International Realty
Source: REcolorado as distributed by MLS GRID,MLS#: 7288549
Facts & features
Interior
Bedrooms & bathrooms
- Bedrooms: 4
- Bathrooms: 3
- Full bathrooms: 3
Primary bedroom
- Description: Built-In Storage Bench, Exceptional Views
- Level: Upper
- Area: 224 Square Feet
- Dimensions: 14 x 16
Bedroom
- Description: Shared Bath With Adjoining Bedroom
- Level: Upper
- Area: 110 Square Feet
- Dimensions: 10 x 11
Bedroom
- Description: Shared Bath With Adjoining Bedroom
- Level: Upper
- Area: 132 Square Feet
- Dimensions: 11 x 12
Bedroom
- Description: Garden Level Window
- Level: Lower
- Area: 132 Square Feet
- Dimensions: 11 x 12
Primary bathroom
- Description: 5 Piece With Large Walk-In Closet
- Level: Upper
Bathroom
- Description: Tile Floor
- Level: Lower
Bathroom
- Description: Shared Between Two Main Floor Bedrooms
- Level: Upper
Bonus room
- Description: Breakfast Room, Wood Flooring
- Level: Upper
- Area: 96 Square Feet
- Dimensions: 8 x 12
Bonus room
- Description: Deck 370 Square Feet
- Level: Upper
Bonus room
- Description: Covered Patio 344 Square Feet
- Level: Upper
Bonus room
- Description: Covered Porch
- Level: Upper
Dining room
- Description: Vaulted Ceiling, Adjacent Wet Bar, Formal Or Informal
- Level: Upper
- Area: 72 Square Feet
- Dimensions: 8 x 9
Family room
- Level: Lower
- Area: 323 Square Feet
- Dimensions: 17 x 19
Great room
- Description: Vaulted, Fireplace, Built-In Shelving, Overhead Lighting, Exceptional Views
- Level: Upper
- Area: 340 Square Feet
- Dimensions: 17 x 20
Kitchen
- Description: Wood Flooring, Pantry, Adjacent Breakfast Room
- Level: Upper
- Area: 252 Square Feet
- Dimensions: 12 x 21
Laundry
- Level: Lower
Heating
- Forced Air
Cooling
- Central Air
Appliances
- Included: Cooktop, Dishwasher, Disposal, Oven, Refrigerator
Features
- Built-in Features, Eat-in Kitchen, Entrance Foyer, Five Piece Bath, High Ceilings, Jack & Jill Bathroom, Laminate Counters, Open Floorplan, Pantry, Primary Suite, Smoke Free, Vaulted Ceiling(s), Walk-In Closet(s), Wet Bar
- Flooring: Carpet, Wood
- Windows: Double Pane Windows, Skylight(s), Window Coverings
- Basement: Finished
- Number of fireplaces: 1
- Fireplace features: Great Room
Interior area
- Total structure area: 2,608
- Total interior livable area: 2,608 sqft
- Finished area above ground: 2,444
- Finished area below ground: 0
Property
Parking
- Total spaces: 3
- Parking features: Concrete, Oversized
- Attached garage spaces: 3
Features
- Patio & porch: Deck, Front Porch, Patio
- Exterior features: Private Yard
- Fencing: None
- Has view: Yes
- View description: City, Mountain(s), Valley
Lot
- Size: 2.1 Acres
- Features: Cul-De-Sac, Open Space, Rock Outcropping, Sloped
Details
- Parcel number: R0357671
- Zoning: Res
- Special conditions: Standard
Construction
Type & style
- Home type: SingleFamily
- Architectural style: Traditional
- Property subtype: Single Family Residence
Materials
- Frame, Wood Siding
- Foundation: Slab
- Roof: Composition
Condition
- Year built: 1989
Utilities & green energy
- Sewer: Public Sewer
- Water: Public
- Utilities for property: Electricity Connected, Natural Gas Connected
Community & HOA
Community
- Security: Carbon Monoxide Detector(s), Smoke Detector(s)
- Subdivision: Oak Ridge
HOA
- Has HOA: Yes
- HOA fee: $375 annually
- HOA name: Oak Ridge
Location
- Region: Castle Rock
Financial & listing details
- Price per square foot: $290/sqft
- Tax assessed value: $822,878
- Annual tax amount: $3,663
- Date on market: 5/14/2025
- Listing terms: Cash,Conventional,FHA,VA Loan
- Exclusions: None
- Ownership: Individual
- Electric utility on property: Yes
- Road surface type: Paved
Price history
| Date | Event | Price |
|---|---|---|
| 5/30/2025 | Sold | $756,500+0.9%$290/sqft |
Source:  REcolorado as distributed by MLS GRID #7288549 Report a problem REcolorado as distributed by MLS GRID #7288549 Report a problem | ||
| 5/17/2025 | Pending sale | $750,000$288/sqft |
Source: REcolorado as distributed by MLS GRID #7288549 Report a problem | ||
| 5/14/2025 | Listed for sale | $750,000$288/sqft |
Source: REcolorado as distributed by MLS GRID #7288549 Report a problem | ||
Public tax history
| Year | Property taxes | Tax assessment |
|---|---|---|
| 2025 | $3,663 -1.4% | $51,430 -9.1% |
| 2024 | $3,714 +57.3% | $56,550 -1% |
| 2023 | $2,361 -4.2% | $57,100 +61.2% |
| 2022 | $2,464 | $35,430 -2.8% |
| 2021 | -- | $36,450 +7% |
| 2020 | $2,321 +6.3% | $34,080 |
| 2019 | $2,184 0% | $34,080 +9.5% |
| 2018 | $2,184 +9.2% | $31,110 |
| 2017 | $1,999 +15.5% | $31,110 +22% |
| 2016 | $1,731 0% | $25,500 |
| 2015 | $1,731 -7.4% | $25,500 +0.9% |
| 2014 | $1,870 | $25,280 |
| 2013 | -- | $25,280 +11.3% |
| 2012 | -- | $22,710 |
| 2011 | -- | $22,710 -1.7% |
| 2010 | -- | $23,110 +3.2% |
| 2009 | $814 | $22,390 |
| 2008 | -- | $22,390 +3.9% |
| 2007 | -- | $21,540 |
| 2006 | $1,563 -18.1% | $21,540 -17.8% |
| 2004 | $1,908 -25.4% | $26,200 +8% |
| 2003 | $2,557 | $24,270 |
| 2002 | -- | $24,270 +5.2% |
| 2001 | $1,697 -9.9% | $23,060 0% |
| 2000 | $1,883 | $23,063 |
Find assessor info on the county website
Neighborhood: 80104
Nearby homes
- $652,8003 bd3 ba2k sqft55 Taylor Ct, Castle Rock, CO 80104Off Market
- $773,6003 bd2 ba1.9k sqft381 Dawson Ct, Castle Rock, CO 80104Off Market
- $1,510,7621.39 Acres49 Taylor Ct, Castle Rock, CO 80104Off Market
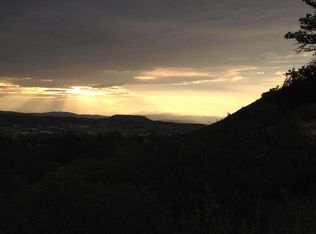
- $600,1004 bd3 ba1.9k sqft271 Dawson Dr, Castle Rock, CO 80104Off Market

- $825,6004 bd2 ba1.9k sqft47 Taylor Ct, Castle Rock, CO 80104Off Market
- $568,6003 bd3 ba2.2k sqft297 Dawson Dr, Castle Rock, CO 80104Off Market
- $741,8004 bd3 ba3.1k sqft59 Taylor Ct, Castle Rock, CO 80104Off Market
- $803,2003 bd3 ba2.8k sqft243 Dawson Dr, Castle Rock, CO 80104Off Market
Nearby schools
GreatSchools rating
- 6/10South Ridge Elementary An Ib World SchoolGrades: K-5Distance: 0.3 mi
- 5/10Mesa Middle SchoolGrades: 6-8Distance: 2.4 mi
- 7/10Douglas County High SchoolGrades: 9-12Distance: 1.5 mi
Schools provided by the listing agent
- Elementary: South Street
- Middle: Mesa
- High: Douglas County
- District: Douglas RE-1
Source: REcolorado as distributed by MLS GRID. This data may not be complete. We recommend contacting the local school district to confirm school assignments for this home.
Get a cash offer in 3 minutes
Find out how much your home could sell for in as little as 3 minutes with a no-obligation cash offer.
Estimated market value
$749,800
Get a cash offer in 3 minutes
Find out how much your home could sell for in as little as 3 minutes with a no-obligation cash offer.
Estimated market value
$749,800
- Colorado
- Douglas County
- Castle Rock
- 80104
- 53 Taylor Court
Nearby cities
Nearby neighborhoods
Nearby zip codes
Other Castle Rock Topics
