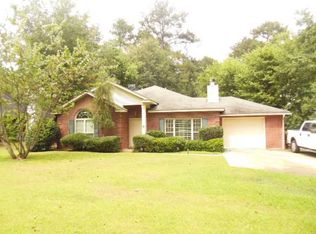
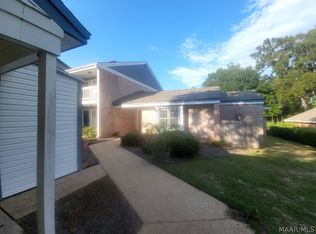
Welcome to 35 Tecumseh Dr, a spacious home located in Montgomery, AL. This property accords a generous living area of 1567 square feet, providing ample space for comfortable living. With three bedrooms and one full bathroom, this home is designed to accommodate various needs. The house is situated on a 0.226-acre lot, offering a manageable outdoor space for relaxation or gardening. Its location in Montgomery presents an opportunity to enjoy the conveniences of city living while having a sizable property to call home. Whether you're looking for a place with plenty of room to spread out or a home that provides both indoor and outdoor living options, this home is worth considering. This property stands out with its large living area, making it a unique find in Arrowhead neighborhood.
For sale
$259,999
53 Tecumseh Dr, Montgomery, AL 36117
3beds
1,567sqft
Single Family Residence
Built in 1995
10,018 Square Feet Lot
$-- Zestimate®
$166/sqft
$-- HOA
What's special
Spacious homeThree bedrooms
- 15 hours
- 139
- 5
Zillow last checked:
Listing updated:
Listed by:
Steven Koleno 804-656-5007,
Beycome Brokerage Realty LLC.
Source: MAAR,MLS#: 590276
Originating MLS: Montgomery Area Association Of Realtors
Facts & features
Interior
Bedrooms & bathrooms
- Bedrooms: 3
- Bathrooms: 2
- Full bathrooms: 2
Primary bedroom
- Level: First
Bedroom
- Level: First
Bedroom
- Level: First
Bathroom
- Level: First
Bathroom
- Level: First
Kitchen
- Level: First
Living room
- Level: First
Heating
- Central, Electric
Cooling
- Central Air, Electric
Appliances
- Included: Electric Water Heater
- Laundry: Washer Hookup, Dryer Hookup
Features
- Attic, Carbon Monoxide Detector, High Ceilings, Pull Down Attic Stairs, Storage, Skylights, Vaulted Ceiling(s), Walk-In Closet(s)
- Flooring: Plank, Vinyl
- Windows: Skylight(s)
- Attic: Pull Down Stairs
- Number of fireplaces: 1
- Fireplace features: One, Masonry
Interior area
- Total interior livable area: 1,567 sqft
Property
Parking
- Parking features: Attached Carport
- Has carport: Yes
Features
- Levels: One
- Stories: 1
- Patio & porch: Porch
- Exterior features: Porch
- Pool features: None
Lot
- Size: 10,018 Square Feet
- Dimensions: 51 x 190
- Features: City Lot
Details
- Parcel number: 0902104001012.001
Construction
Type & style
- Home type: SingleFamily
- Architectural style: One Story
- Property subtype: Single Family Residence
Materials
- Brick
- Foundation: Slab
Condition
- New construction: No
- Year built: 1995
Utilities & green energy
- Sewer: Public Sewer
- Water: Public
- Utilities for property: Electricity Available, Natural Gas Available
Community & HOA
Community
- Security: Fire Alarm
- Subdivision: Halcyon Summit
HOA
- Has HOA: No
Location
- Region: Montgomery
Financial & listing details
- Price per square foot: $166/sqft
- Tax assessed value: $168,600
- Annual tax amount: $1,300
- Date on market: 9/7/2026
- Listing terms: Cash,Conventional,FHA,VA Loan
Estimated market value
Not available
Estimated sales range
Not available
Not available
Price history
| Date | Event | Price |
|---|---|---|
| 9/7/2026 | Listed for sale | $259,999+40.5%$166/sqft |
Source: | ||
| 6/4/2026 | Sold | $185,000-7.5%$118/sqft |
Source: Public Record Report a problem | ||
| 5/20/2026 | Contingent | $199,900$128/sqft |
Source: | ||
| 4/7/2026 | Listed for sale | $199,900$128/sqft |
Source: | ||
Public tax history
| Year | Property taxes | Tax assessment |
|---|---|---|
| 2025 | $777 +4.3% | $16,860 +4.1% |
| 2024 | $745 +4.8% | $16,200 +4.5% |
| 2023 | $711 +63.1% | $15,500 +18.7% |
| 2022 | $436 +6.2% | $13,060 |
| 2021 | $410 +7% | -- |
| 2020 | $383 +0.1% | $11,620 |
| 2019 | $383 +1.9% | -- |
| 2018 | $376 -15.9% | $11,420 -53.3% |
| 2017 | $447 +8% | $24,480 +96.9% |
| 2014 | $414 +0.1% | $12,430 -1.8% |
| 2013 | $413 | $12,660 |
| 2011 | -- | -- |
Find assessor info on the county website
Monthly payment
Est. payment
Payment breakdown
Explore the cost of this home by adjusting the details. Changes won't be saved.Climate risks
Neighborhood: 36117
Nearby schools
Schools provided by the listing agent
- Elementary: Halcyon Elementary School
- Middle: McKee Middle School,
- High: Park Crossing High School
Source: MAAR. This data may not be complete. We recommend contacting the local school district to confirm school assignments for this home.