Welcome to 53 Tillotson Place! This meticulously maintained home is in excellent condition and waiting for its next owners! Situated on a corner lot in the highly sought-after Ken-Ton school district, you will find updated throughout from top to bottom, inside & out. The 1st floor welcomes you with an open floor plan complete with a formal dining room & walk-in pantry off of kitchen. This beauty boasts 4 large bedrooms and 2.5 bathrooms. Built-ins galore and a fully finished basement equipped with a bonus room, extra large family room, office, laundry room & storage! Outside you will enjoy your very own low maintenance oasis complete with a fire pit, hot tub, pool, deck and gazebo in addition to a 2 car garage with a brand new concrete parking pad with room for an additional 3 vehicles! Sold in 'as is' condition. Seller will do repairs. Showings begin 5/20/24 with offers due on 5/30/24 at 3pm. Public open house Wed 5/22 from 5p-7p and Sun 5/26 from 1p-3p. Home is owner occupied; 24 hour notice for private showings kindly requested. No escalation clauses per seller, please bring highest and best.
Closed
$380,716
53 Tillotson Pl, Buffalo, NY 14223
4beds
1,597sqft
Single Family Residence
Built in 1934
4,081 Square Feet Lot
$406,900 Zestimate®
$238/sqft
$2,345 Estimated rent
Home value
$406,900
$387,000 - $427,000
$2,345/mo
Zestimate® history
Owner options
List your home for rent
$2,345/mo
Rent Zestimate®
Find your next renter with Zillow Rental Manager. Plus, with online applications, you can quickly screen prospective tenants – for free.
$2,345/mo
Rent Zestimate®
Refinance and save
$2,635/mo
Est. payment
Refinancing to a lower rate could help reduce your monthly payments and save thousands over the life of the loan.
$2,635/mo
Est. payment
Explore your selling options
Work with a Zillow partner agent
Leverage their expertise and Zillow's premium Showcase listings to get your home seen by more buyers.
Get startedList with your own agent
Get your home in front of millions of buyers by listing it on Zillow.
Learn how to do itSell it yourself
Take full control of how buyers see your home on Zillow by listing For Sale by Owner (FSBO).
List your homeWhat's special
Low maintenance oasisBonus roomHot tubFire pitOpen floor planLaundry roomExtra large family room
Zillow last checked:
Listing updated:
Listed by:
Lauren Czerniak 716-444-1260,
MJ Peterson Real Estate Inc.
Bought with:
Alexandra Esmonde, 10401316128
HUNT Real Estate Corporation
Source: NYSAMLSs,MLS#: B1539294 Originating MLS: Buffalo
Originating MLS: BuffaloFacts & features
Interior
Bedrooms & bathrooms
- Bedrooms: 4
- Bathrooms: 3
- Full bathrooms: 2
- 1/2 bathrooms: 1
- Main level bathrooms: 1
- Main level bedrooms: 2
Bedroom 1
- Level: First
- Dimensions: 12.00 x 10.00
Bedroom 2
- Level: First
- Dimensions: 9.00 x 12.00
Bedroom 3
- Level: Second
- Dimensions: 12.00 x 12.00
Bedroom 4
- Level: Second
- Dimensions: 16.00 x 15.00
Basement
- Level: Basement
Den
- Level: Basement
- Dimensions: 13.00 x 5.00
Dining room
- Level: First
- Dimensions: 13.00 x 12.00
Family room
- Level: Basement
- Dimensions: 24.00 x 19.00
Kitchen
- Level: First
- Dimensions: 10.00 x 13.00
Living room
- Level: First
- Dimensions: 15.00 x 14.00
Other
- Level: Basement
- Dimensions: 13.00 x 12.00
Heating
- Electric, Gas, Baseboard
Cooling
- Central Air
Appliances
- Included: See Remarks, Tankless Water Heater
- Laundry: In Basement
Features
- Ceiling Fan(s), Den, Separate/Formal Dining Room, Entrance Foyer, Eat-in Kitchen, Separate/Formal Living Room, Home Office, Kitchen Island, Kitchen/Family Room Combo, Living/Dining Room, Storage, Walk-In Pantry, Natural Woodwork, Bedroom on Main Level, Bath in Primary Bedroom
- Flooring: Hardwood, Laminate, Other, See Remarks, Tile, Varies
- Basement: Full,Finished,Sump Pump
- Number of fireplaces: 1
Interior area
- Total structure area: 1,597
- Total interior livable area: 1,597 sqft
Property
Parking
- Total spaces: 2
- Parking features: Detached, Electricity, Garage, Driveway
- Garage spaces: 2
Features
- Levels: Two
- Stories: 2
- Patio & porch: Deck, Patio
- Exterior features: Concrete Driveway, Deck, Fully Fenced, Hot Tub/Spa, Pool, Patio
- Pool features: Above Ground
- Has spa: Yes
- Fencing: Full
Lot
- Size: 4,081 Square Feet
- Dimensions: 35 x 114
- Features: Corner Lot, Near Public Transit, Rectangular, Rectangular Lot, Residential Lot
Details
- Parcel number: 1464890792900007018000
- Special conditions: Standard
Construction
Type & style
- Home type: SingleFamily
- Architectural style: Historic/Antique,Two Story
- Property subtype: Single Family Residence
Materials
- Brick, Composite Siding, Wood Siding, PEX Plumbing
- Foundation: Poured
- Roof: Asphalt
Condition
- Resale
- Year built: 1934
Utilities & green energy
- Sewer: Connected
- Water: Connected, Public
- Utilities for property: Sewer Connected, Water Connected
Community & HOA
Location
- Region: Buffalo
Financial & listing details
- Price per square foot: $238/sqft
- Tax assessed value: $47,300
- Annual tax amount: $5,020
- Date on market: 5/20/2024
- Cumulative days on market: 10 days
- Listing terms: Cash,Conventional,FHA,VA Loan
Price history
| Date | Event | Price |
|---|---|---|
| 7/26/2024 | Sold | $380,716+41.1%$238/sqft |
Source:  NYSAMLSs #B1539294 Report a problem NYSAMLSs #B1539294 Report a problem | ||
| 6/3/2024 | Pending sale | $269,900$169/sqft |
Source: NYSAMLSs #B1539294 Report a problem | ||
| 5/20/2024 | Listed for sale | $269,900+206.7%$169/sqft |
Source: NYSAMLSs #B1539294 Report a problem | ||
| 8/31/2016 | Sold | $88,000-2.2%$55/sqft |
Source: NYSAMLSs #B497142 Report a problem | ||
| 7/28/2016 | Pending sale | $90,000$56/sqft |
Source: RealtyUSA #B497142 Report a problem | ||
| 4/15/2016 | Listed for sale | $90,000-11.3%$56/sqft |
Source: REALTY USA WNY INC #B497142 Report a problem | ||
| 8/11/2009 | Sold | $101,495+2%$64/sqft |
Source: Public Record Report a problem | ||
| 6/6/2009 | Price change | $99,500-9.1%$62/sqft |
Source: Listhub #334919 Report a problem | ||
| 5/14/2009 | Price change | $109,500-4.4%$69/sqft |
Source: Listhub #334919 Report a problem | ||
| 5/2/2009 | Price change | $114,500-4.6%$72/sqft |
Source: Listhub #334919 Report a problem | ||
| 4/16/2009 | Listed for sale | $120,000$75/sqft |
Source: Listhub #334919 Report a problem | ||
Public tax history
| Year | Property taxes | Tax assessment |
|---|---|---|
| 2025 | -- | $47,300 |
| 2024 | -- | $47,300 |
| 2023 | -- | $47,300 |
| 2022 | -- | $47,300 |
| 2021 | -- | $47,300 |
| 2020 | -- | $47,300 |
| 2019 | -- | $47,300 |
| 2018 | -- | $47,300 |
| 2017 | $4,684 +98.9% | $47,300 |
| 2016 | $2,355 | $47,300 |
| 2015 | -- | $47,300 |
| 2014 | -- | $47,300 |
| 2013 | -- | $47,300 |
| 2012 | -- | $47,300 |
| 2011 | -- | $47,300 |
| 2010 | -- | $47,300 |
| 2009 | -- | $47,300 |
| 2008 | -- | $47,300 |
| 2007 | -- | $47,300 |
| 2006 | -- | $47,300 |
| 2005 | -- | $47,300 |
| 2004 | -- | $47,300 |
| 2003 | -- | $47,300 |
| 2002 | -- | $47,300 |
| 2001 | -- | $47,300 |
| 2000 | -- | $47,300 |
Find assessor info on the county website
Neighborhood: 14223
Nearby homes
- $247,6003 bd1 ba1.1k sqft49 Tillotson Pl, Buffalo, NY 14223Off Market
- $197,5003 bd2 ba1.3k sqft41 Fairfield Ave, Buffalo, NY 14223Sold
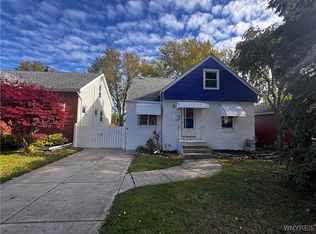
- $246,4003 bd1 ba1.5k sqft45 Tillotson Pl, Buffalo, NY 14223Off Market
- $249,0003 bd2 ba1k sqft45 Fairfield Ave, Buffalo, NY 14223Sold
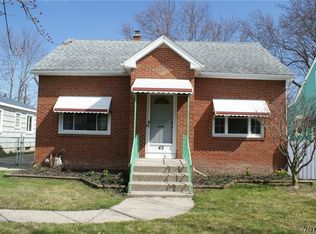
- $249,2002 bd1 ba1.1k sqft41 Tillotson Pl, Buffalo, NY 14223Off Market
- $245,0004 bd2 ba1.2k sqft30 Fairfield Ave, Buffalo, NY 14223Sold
- $184,5461 bd1 ba750 sqft34 Fairfield Ave, Buffalo, NY 14223Sold
- $246,9003 bd1 ba1.3k sqft38 Fairfield Ave, Buffalo, NY 14223Off Market
Nearby schools
GreatSchools rating
- 7/10Ben Franklin Elementary SchoolGrades: K-4Distance: 0.9 mi
- 7/10Ben Franklin Middle SchoolGrades: 5-7Distance: 1 mi
- 4/10Kenmore East Senior High SchoolGrades: 8-12Distance: 2.2 mi
Schools provided by the listing agent
- District: Kenmore-Tonawanda Union Free District
Source: NYSAMLSs. This data may not be complete. We recommend contacting the local school district to confirm school assignments for this home.
Sell for more on Zillow
Get a Zillow Showcase℠ listing at no additional cost and you could sell for .
$406,900
2% more
+$8,138
With Zillow Showcase(estimated)
$415,038
- New York
- Erie County
- Buffalo
- 14223
- 53 Tillotson Pl
Nearby cities
Nearby neighborhoods
Nearby zip codes
Other Buffalo Topics
