Discover your next chapter at 53 Truman, CLOVERDALE, IN. Built in 1976, this inviting single-family residence spans 1772 square feet, offering a ready-to-move-in experience designed for comfortable living. This ranch-style home is perfectly situated on a generous 28793 square foot lot, providing ample space for outdoor enjoyment and relaxation. With four well-proportioned bedrooms, this home offers flexible living arrangements and private retreats for everyone. The two full bathrooms are thoughtfully appointed, with one featuring a double vanity and a walk-in shower, providing a spa-like experience within your own home. An attached garage offers convenience and secure parking, while a welcoming porch provides an ideal spot for morning coffee or evening unwinding. This single-story home presents an exceptional opportunity to embrace a lifestyle of ease and comfort. Schedule your private viewing today and envision the possibilities that await at 53 Truman.
Active
$285,000
53 Truman Dr, Cloverdale, IN 46120
4beds
2,658sqft
Residential, Single Family Residence
Built in 1976
0.66 Acres Lot
$274,900 Zestimate®
$107/sqft
$-- HOA
What's special
Ranch-style homeSingle-story homeAttached garageWelcoming porchDouble vanityFour well-proportioned bedroomsWalk-in shower
- 1 hour |
- 165 |
- 3 |
Zillow last checked:
Listing updated:
Listed by:
Cassandra Goodwin 317-474-0392,
Matlock Realty Group
Source: MIBOR as distributed by MLS GRID,MLS#: 22115075
Facts & features
Interior
Bedrooms & bathrooms
- Bedrooms: 4
- Bathrooms: 2
- Full bathrooms: 2
- Main level bathrooms: 2
- Main level bedrooms: 4
Primary bedroom
- Level: Main
- Area: 180 Square Feet
- Dimensions: 15x12
Bedroom 2
- Level: Main
- Area: 117 Square Feet
- Dimensions: 13x9
Bedroom 3
- Level: Main
- Area: 121 Square Feet
- Dimensions: 11x11
Bedroom 4
- Level: Main
- Area: 110 Square Feet
- Dimensions: 11x10
Dining room
- Level: Main
- Area: 156 Square Feet
- Dimensions: 13x12
Kitchen
- Level: Main
- Area: 176 Square Feet
- Dimensions: 16x11
Laundry
- Features: Other
- Level: Basement
- Area: 110 Square Feet
- Dimensions: 11x10
Living room
- Level: Main
- Area: 187 Square Feet
- Dimensions: 17x11
Heating
- Natural Gas
Cooling
- Central Air
Appliances
- Included: Electric Cooktop, Dishwasher, Dryer, Gas Water Heater, MicroHood, Electric Oven, Refrigerator, Washer, Water Softener Owned
Features
- Attic Stairway, Kitchen Island, High Speed Internet
- Has basement: Yes
- Attic: Permanent Stairs
- Number of fireplaces: 1
- Fireplace features: Masonry, Wood Burning
Interior area
- Total structure area: 2,658
- Total interior livable area: 2,658 sqft
- Finished area below ground: 0
Property
Parking
- Total spaces: 2
- Parking features: Attached
- Attached garage spaces: 2
Features
- Levels: One
- Stories: 1
Lot
- Size: 0.66 Acres
Details
- Parcel number: 671506403002000003
- Horse amenities: None
Construction
Type & style
- Home type: SingleFamily
- Architectural style: Traditional
- Property subtype: Residential, Single Family Residence
Materials
- Vinyl With Stone
- Foundation: Block
Condition
- New construction: No
- Year built: 1976
Utilities & green energy
- Water: Public
Community & HOA
Community
- Subdivision: Smiths
HOA
- Has HOA: No
Location
- Region: Cloverdale
Financial & listing details
- Price per square foot: $107/sqft
- Tax assessed value: $208,500
- Annual tax amount: $1,388
- Date on market: 7/21/2026
- Cumulative days on market: 2 days
Estimated market value
$274,900
$261,000 - $289,000
$2,241/mo
Price history
| Date | Event | Price |
|---|---|---|
| 7/21/2026 | Listed for sale | $285,000+90.1%$107/sqft |
Source:  MIBOR as distributed by MLS GRID #22115075 Report a problem MIBOR as distributed by MLS GRID #22115075 Report a problem | ||
| 3/1/2017 | Sold | $149,900$56/sqft |
Source: Agent Provided Report a problem | ||
| 2/15/2017 | Pending sale | $149,900$56/sqft |
Source: Greencastle #21456624 Report a problem | ||
| 1/30/2017 | Price change | $149,900-3.3%$56/sqft |
Source: Greencastle #21456624 Report a problem | ||
| 12/11/2016 | Listed for sale | $155,000-3.1%$58/sqft |
Source: Carpenter, REALTORS #21456624 Report a problem | ||
| 6/20/2015 | Listing removed | $159,900$60/sqft |
Source: Coldwell Banker Putnam Real Estate Center #21357872 Report a problem | ||
| 6/6/2015 | Listed for sale | $159,900$60/sqft |
Source: Coldwell Banker Putnam Real Es #21357872 Report a problem | ||
Public tax history
| Year | Property taxes | Tax assessment |
|---|---|---|
| 2025 | $1,263 +25.5% | $208,500 +17.5% |
| 2024 | $1,006 +0.1% | $177,400 +27% |
| 2023 | $1,005 -2.7% | $139,700 +1.8% |
| 2022 | $1,034 -3.3% | $137,200 +2.3% |
| 2021 | $1,069 -2% | $134,100 |
| 2020 | $1,091 +0.6% | $134,100 -0.1% |
| 2019 | $1,084 +5.5% | $134,300 |
| 2018 | $1,028 -8% | $134,300 +0.2% |
| 2017 | $1,117 +0.6% | $134,000 -4.7% |
| 2016 | $1,111 +7.8% | $140,600 +3.4% |
| 2014 | $1,031 +4.8% | $136,000 -2.4% |
| 2013 | $983 +0.8% | $139,300 +1.2% |
| 2012 | $975 | $137,600 +0.1% |
| 2011 | -- | $137,400 |
| 2010 | $1,061 +10% | $137,400 |
| 2009 | $965 | $137,400 -4.8% |
| 2006 | -- | $144,300 +11.7% |
| 2003 | -- | $129,200 |
Find assessor info on the county website
Monthly payment
Est. payment
Payment breakdown
Explore the cost of this home by adjusting the details. Changes won't be saved.Climate risks
Neighborhood: 46120
Nearby schools
GreatSchools rating
- 5/10Cloverdale Middle SchoolGrades: 5-8Distance: 0.5 mi
- 7/10Cloverdale High SchoolGrades: 9-12Distance: 0.6 mi
- 5/10Cloverdale Elementary SchoolGrades: PK-4Distance: 0.7 mi
Schools provided by the listing agent
- Elementary: Cloverdale Elementary School
- Middle: Cloverdale Middle School
- High: Cloverdale High School
Source: MIBOR as distributed by MLS GRID. This data may not be complete. We recommend contacting the local school district to confirm school assignments for this home.
- $3,200-- bd-- ba-- sqftKennedy Blvd, Cloverdale, IN 46120Off Market
- $200-- bd-- ba-- sqftKennedy Blvd, Cloverdale, IN 46120Off Market
- $159,7003 bd1 ba2.1k sqft102 Kennedy Blvd, Cloverdale, IN 46120Off Market
- $248,3003 bd2 ba1.2k sqft52 Kennedy Blvd, Cloverdale, IN 46120Off Market
- $189,5002 bd1 ba1.1k sqft57 Kennedy Blvd, Cloverdale, IN 46120Off Market
- $200,1003 bd1 ba1k sqft103 Truman Dr, Cloverdale, IN 46120Off Market
- $219,7002 bd2 ba784 sqft51 Truman Dr, Cloverdale, IN 46120Off Market
- $174,0002 bd2 ba1.2k sqft705 S Lafayette St, Cloverdale, IN 46120Off Market
A local agent can set up tours, give advice and negotiate with sellers.
Similar homes
- $342,5004 bd2 ba3.2k sqft11673 S State Road 42, Cloverdale, IN 46120Active
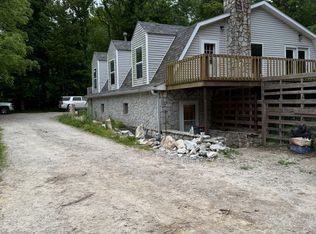 MLS ID #22052345, Andres Rodriguez, Rodriguez Real Estate Group. MIBOR as distributed by MLS GRID
 - $314,0003 bd2 ba3.3k sqft6 U Dr, Cloverdale, IN 46120Active
 MLS ID #22109738, Sahara Sims, S&T Property Management LLC. MIBOR as distributed by MLS GRID
 - $259,9003 bd1 ba1.4k sqft403 S Main St, Cloverdale, IN 46120Active
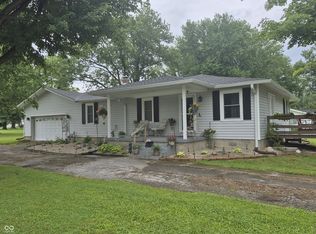 MLS ID #22110423, Jonathan Blue, F.C. Tucker Advantage, REALTOR. MIBOR as distributed by MLS GRID
 - $315,0004 bd2 ba1.8k sqft6554 N Forrest St, Eminence, IN 46125Active
 MLS ID #22115456, Tamara House, REMAX ONE. MIBOR as distributed by MLS GRID
 - $199,0003 bd1 ba1.7k sqft252 S Grant St, Cloverdale, IN 46120ActiveMLS ID #22111520, Cheryl Thomas, RE/MAX Cornerstone. MIBOR as distributed by MLS GRID
- $409,9003 bd2 ba1.4k sqft3812 E County Road 700 S, Cloverdale, IN 46120ActiveMLS ID #22111904, Mary Looper, F.C. Tucker Advantage, REALTOR. MIBOR as distributed by MLS GRID
- $425,0004 bd3 ba2.5k sqft4889 State Highway 42, Cloverdale, IN 46120ActiveMLS ID #22113030, Chad Shumaker, RE/MAX Cornerstone. MIBOR as distributed by MLS GRID
- $290,0004 bd2 ba2.1k sqft2138 W Rangeline Rd, Greencastle, IN 46135ActiveMLS ID #22103307, Amber Greene, Greene Realty, LLC. MIBOR as distributed by MLS GRID
- $290,0002 bd2 ba1.5k sqft6440 State Road 42, Poland, IN 47868ActiveMLS ID #22104314, Daphne Rutenberg, Little Pig Real Estate LLC. MIBOR as distributed by MLS GRID
- $285,9004 bd3 ba3.1k sqft700 Albin Pond Rd, Greencastle, IN 46135ActiveMLS ID #22090936, Mary Looper, F.C. Tucker Advantage, REALTOR. MIBOR as distributed by MLS GRID
- $285,0003 bd2 ba1.5k sqft10532 Ten High Dr, Poland, IN 47868For SaleMLS ID #202615931, Angela Sledd, Sweet Maple Realty. IRMLS
- $285,0004 bd2 ba2k sqft1109 E Us Highway 40, Brazil, IN 47834ActiveMLS ID #22108366, Stephanie Feltner, Dyer Creek Property Group, LLC. MIBOR as distributed by MLS GRID
- $269,9003 bd2 ba1.8k sqft8709 E State Road 42, Poland, IN 47868ActiveMLS ID #22111626, Mary Looper, F.C. Tucker Advantage, REALTOR. MIBOR as distributed by MLS GRID
- $319,9004 bd3 ba2.8k sqft307 Greenwood Ave, Greencastle, IN 46135ActiveMLS ID #22112259, Lezley Wass, Capstone Realty Group, Inc. MIBOR as distributed by MLS GRID
- $309,9003 bd2 ba1.3k sqft9741 Cooper Rd, Gosport, IN 47433ActiveMLS ID #22109966, Mary Looper, F.C. Tucker Advantage, REALTOR. MIBOR as distributed by MLS GRID
- $290,0003 bd3 ba1.5k sqft1315 N Walnut St, Brazil, IN 47834ActiveMLS ID #22113765, Nicole Stanley, RE/MAX Cornerstone. MIBOR as distributed by MLS GRID
- $279,9003 bd2 ba2.6k sqft1855 W Shore Dr, Martinsville, IN 46151ActiveMLS ID #22109569, Kerri Smith, F.C. Tucker Company. MIBOR as distributed by MLS GRID
- $279,9003 bd3 ba2.7k sqft502 E South St, Centerpoint, IN 47840For Sale
 MLS ID #109243, REBECCA JONES, HOOSIER HOMES AND LAND. THAAR
 - $264,9003 bd2 ba1.7k sqft8989 S County Road 825 W, Reelsville, IN 46171ActiveMLS ID #22093377, Rolland Vickrey, Harcourt Real Estate Team. MIBOR as distributed by MLS GRID
- $299,0003 bd2 ba1.7k sqft12321 Fertig Rd, Poland, IN 47868ActiveMLS ID #22111217, Madison Corwin, Greene Realty, LLC. MIBOR as distributed by MLS GRID
