Skip main navigation
Off market
  • $350,900

    53 Tulip Bend Dr, Wentzville, MO 63385

    3beds
    1,652sqft
    SingleFamily
    Built in 2001
    8,276 Square Feet Lot
    $350,900 Zestimate®
    $212/sqft
    $2,206 Estimated rent

    Home value

    $350,900

    $333,000 - $368,000

    $2,206/mo

    Zestimate® history
    Loading
    Loading...

    Owner options

    List your home for rent

    $2,206/mo

    Rent Zestimate®

    Find your next renter with Zillow Rental Manager. Plus, with online applications, you can quickly screen prospective tenants – for free.

    Learn more

    $2,206/mo

    Rent Zestimate®

    Refinance and save

    $2,249/mo

    Est. payment

    Refinancing to a lower rate could help reduce your monthly payments and save thousands over the life of the loan.

    See today's rates

    $2,249/mo

    Est. payment

    Explore your selling options

    Work with a Zillow partner agent

    Leverage their expertise and Zillow's premium Showcase listings to get your home seen by more buyers.

    Get started

    List with your own agent

    Get your home in front of millions of buyers by listing it on Zillow.

    Learn how to do it

    Sell it yourself

    Take full control of how buyers see your home on Zillow by listing For Sale by Owner (FSBO).

    List your home

    What's special

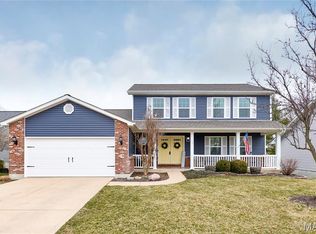
    Well cared for move-in ready home with beautiful wood floors and many other extras. The L/R includes a gas burning F/P, built-in wood bookcases, vaulted ceiling, and wood floors. The kitchen was updated with granite counter tops, black stainless appliances including a 5 burner gas stove top with oven, and wood floors. You'll love the large center inland in the kitchen. The master bedroom suite features vaulted ceiling with a large box bay window which is perfect for reading with natural sunlight pouring in. The master bath has granite counter tops on the sink and make-up area. The exterior includes a large deck and patio to enjoy those morning cups of coffee and evening BBQ's with friends. The fully fenced yard is perfect for pets. The unfinished lower level does walk out to the patio and has a full rough-in for a bathroom. The two car over-sized garage also has a deep tandem area great for workshop area. All appliances included in sale including washer, dryer, and refrigerator.

    This property is not currently displayed as for sale or rent on Zillow. This may be different from what's on other websites or public sources.

    Facts & features

    Interior

    Bedrooms & bathrooms
    • Bedrooms: 3
    • Bathrooms: 2
    • Full bathrooms: 2
    • Main level bathrooms: 2
    • Main level bedrooms: 3
    Heating
    • Forced air, Gas
    Cooling
    • Central
    Appliances
    • Included: Microwave, Refrigerator
    • Laundry: Main Level
    Features
    • Great Room, Entrance Foyer, Open Floorplan, Some Window Treatmnt, Built-In Bookcases, Special Millwork, Utility Room
    • Flooring: Hardwood
    • Doors: 6 Panel Door(s), Sliding Glass Doors, Some Storm Doors
    • Windows: Insulated Windows, Some Tilt-In Windows, Bay/Bow Window, Some Window Treatmnt
    • Basement: Partially finished
    • Has fireplace: Yes
    Interior area
    • Structure area source: County Records
    • Total interior livable area: 1,652 sqft

    Property

    Parking
    • Parking features: Garage - Attached
    • Details: Off Street, Additional Parking, Oversize, Workshp/Storage Area, Tandem Parking
    Features
    • Exterior features: Vinyl, Brick
    Lot
    • Size: 8,276 Square Feet
    • Features: Sidewalks, Fencing, Level Lot
    Details
    • Parcel number: 4000981670000170000000
    • Special conditions: Sale

    Construction

    Type & style
    • Home type: SingleFamily
    • Architectural style: Ranch, 1 STORY
    Materials
    • masonry
    Condition
    • Year built: 2001

    Utilities & green energy

    • Sewer: Public
    • Water: Public
    • Utilities for property: Underground Utilities

    Community & HOA

    Community
    • Security: Smoke Detector(s)
    HOA
    • Has HOA: Yes
    • HOA fee: $16 monthly
    Location
    • Region: Wentzville

    Financial & listing details

    • Price per square foot: $212/sqft
    • Tax assessed value: $303,849
    • Annual tax amount: $3,786

    Price history

    DateEventPrice
    5/30/2019Sold--
    Source: MARIS #19009118 Report a problem
    4/19/2019Pending sale$244,900$148/sqft
    Source: RE/MAX Platinum #19009118 Report a problem
    3/7/2019Listed for sale$244,900+6.5%$148/sqft
    Source: RE/MAX Platinum #19009118 Report a problem
    6/14/2018Sold--
    Source: MARIS #18025770 Report a problem
    5/1/2018Pending sale$229,977$139/sqft
    Source: Coldwell Banker Gundaker - Lake St. Louis / Wentzville #18025770 Report a problem
    4/13/2018Listed for sale$229,977+22.4%$139/sqft
    Source: Coldwell Banker Gundaker LS/WE #18025770 Report a problem
    9/18/2015Listing removed$187,900$114/sqft
    Source: Coldwell Banker Gundaker - St Charles County #15020515 Report a problem
    7/29/2015Price change$187,900-1.1%$114/sqft
    Source: Coldwell Banker Gundaker - St Charles County #15020515 Report a problem
    7/28/2015Price change$190,000-1.6%$115/sqft
    Source: Coldwell Banker Gundaker - St Charles County #15020515 Report a problem
    6/30/2015Pending sale$193,000$117/sqft
    Source: Coldwell Banker Gundaker - St Charles County #15020515 Report a problem
    6/17/2015Price change$193,000-0.9%$117/sqft
    Source: Coldwell Banker Gundaker - St Charles County #15020515 Report a problem
    4/14/2015Listed for sale$194,777+3.7%$118/sqft
    Source: Coldwell Banker Gundaker #15020515 Report a problem
    6/19/2010Listing removed$187,750$114/sqft
    Source: Visual Tour #10007568 Report a problem
    6/17/2010Listed for sale$187,750+0.5%$114/sqft
    Source: Visual Tour #10007568 Report a problem
    4/30/2010Listing removed$186,750$113/sqft
    Source: NRT StLouis #10007568 Report a problem
    3/30/2010Price change$186,750-0.5%$113/sqft
    Source: NRT StLouis #10007568 Report a problem
    2/10/2010Listed for sale$187,750$114/sqft
    Source: Coldwell Banker Gundaker SC1 #10007568 Report a problem

    Public tax history

    YearProperty taxesTax assessment
    2025$3,786 +1%$57,731 +6.5%
    2024$3,750 $54,216
    2023$3,750 +13.6%$54,216 +22.1%
    2022$3,300 $44,393
    2021-- $44,393 +9.2%
    2020-- $40,671
    2019$2,912 $40,671 +6.4%
    2018$2,912 +0%$38,242
    2017$2,911 +4.4%$38,242 +9.1%
    2016$2,789 +1.2%$35,054
    2015$2,756 +21.1%$35,054 +14.2%
    2014$2,276 $30,696
    2013-- $30,696 +0%
    2012-- $30,690 -2.4%
    2011-- $31,460
    2010-- $31,460
    2009-- $31,460 -14.8%
    2008-- $36,920 -79%
    2007-- $175,820
    2006-- $175,820
    2005-- $175,820 +7.7%
    2004-- $163,220
    2003-- $163,220
    2002-- --
    2001-- --
    Find assessor info on the county website

    Neighborhood: 63385

    Nearby schools

    GreatSchools rating
    Schools provided by the listing agent
    • Elementary: Peine Ridge Elem.
    • Middle: Wentzville Middle
    • High: Holt Sr. High
    • District: Wentzville R-IV

    Source: The MLS. This data may not be complete. We recommend contacting the local school district to confirm school assignments for this home.

    Get a cash offer in 3 minutes
    Find out how much your home could sell for in as little as 3 minutes with a no-obligation cash offer.
    Estimated market value
    $350,900
    Get a cash offer in 3 minutes
    Find out how much your home could sell for in as little as 3 minutes with a no-obligation cash offer.
    Estimated market value
    $350,900