Skip main navigation
For sale
  • $430,000

    53 Tupelo Ct, Okatie, SC 29909

    3beds
    1,488sqft
    : 
    $2,526/mo
    Get pre-qualified
    Single Family Residence
    Built in 2004
    10,890 Acres Lot
    $-- Zestimate®
    $289/sqft
    $-- HOA

    What's special

    Two-car garagePeaceful private settingBrick-paver patioGuest bedroomBeautifully maintained lagoon-front homeUpdated countertopsBright open layout
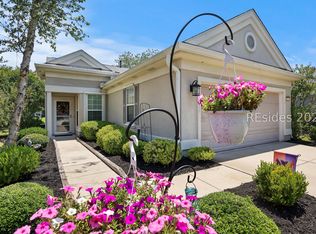
    The view is the story at 53 Tupelo Court. Perfectly positioned at the end of a quiet cul-de-sac in Sun City Hilton Head, this beautifully maintained lagoon-front home offers long, sweeping water views and an exceptional Lowcountry setting. Offered at $430,000, the 1,488-square-foot home features attractive landscaping, a welcoming covered entry, and a two-car garage. Inside, the bright, open layout includes tile flooring, crown molding, recessed lighting, and comfortable living and dining spaces. The kitchen features white cabinetry, granite countertops, a decorative backsplash, generous storage, and a sunny breakfast nook. The light-filled Carolina room is the centerpiece, with walls of glass framing the lagoon and bringing the view indoors. Outside, a brick-paver patio, open lawn, mature landscaping, and no immediate home directly behind create a peaceful, private setting. The spacious primary suite includes a bay window and private bath with a double vanity, updated countertops, abundant cabinetry, and a walk-in shower. A guest bedroom and flex room provide space for visitors, an office, hobbies, or additional sleeping accommodations. Located on Sun City Hilton Head's desirable south side, the home offers convenient access to golf, fitness centers, pools, restaurants, walking trails, clubs, and social activities, along with lower Beaufort County taxes. Come for the home, but prepare to fall in love with the view.
    3 days
    |
    622
    |
    21
    |

    Zillow last checked:

    Listing updated:

    Listed by:

    The David Dale Team 843-683-4784,

    EXP Realty LLC

    Source: REsides, Inc.,MLS#: 511755MLS Logo

      Facts & features

      Interior

      Bedrooms & bathrooms
      • Bedrooms: 3
      • Bathrooms: 2
      • Full bathrooms: 2
      Primary bedroom
      • Level: First
      Heating
      • Central
      Cooling
      • Central Air
      Appliances
      • Included: Dryer, Dishwasher, Disposal, Microwave, Refrigerator, Self Cleaning Oven, Stove, Washer
      Features
      • Ceiling Fan(s), Carbon Monoxide Detector, Main Level Primary, Pull Down Attic Stairs, Separate Shower, Unfinished Walls, Entrance Foyer, Pantry
      • Flooring: Carpet, Tile
      • Windows: Other, Screens
      Interior area
      • Total interior livable area: 1,488 sqft
      Video & virtual tour

      Property

      Parking
      • Total spaces: 2
      • Parking features: Driveway, Garage, Two Car Garage, Unfinished Garage
      • Garage spaces: 2
      Features
      • Stories: 1
      • Patio & porch: Enclosed, Porch
      • Exterior features: Sprinkler/Irrigation, Paved Driveway, Rain Gutters, Storage, Storm/Security Shutters
      • Pool features: Lap, Community
      • Has view: Yes
      • View description: Lagoon, Lake
      • Has water view: Yes
      • Water view: Lagoon,Lake
      Lot
      • Size: 10,890 Acres
      • Features: < 1/4 Acre
      Details
      • Parcel number: R60002800006580000
      • Special conditions: None

      Construction

      Type & style
      • Home type: SingleFamily
      • Architectural style: One Story
      • Property subtype: Single Family Residence
      Materials
      • Synthetic Stucco
      • Roof: Asphalt
      Condition
      • Year built: 2004
      Details
      • Builder model: Heather

      Utilities & green energy

      • Water: Public

      Community & HOA

      Community
      • Senior community: Yes
      • Subdivision: Oak Woods
      HOA
      • Amenities included: Bocce Court, Business Center, Clubhouse, Dog Park, Fitness Center, Fire Pit, Gas, Golf Course, Garden Area, Barbecue, Pickleball, Pool, Restaurant, Guard, Tennis Court(s), Trail(s)
      Location
      • Region: Okatie

      Financial & listing details

      • Price per square foot: $289/sqft
      • Date on market: 7/30/2026
      • Listing terms: Cash,Conventional,FHA

        Estimated market value

        Not available

        Estimated sales range

        Not available

        Not available

        Price history

        DateEventPrice
        7/30/2026Listed for sale$430,000$289/sqft
        Source: eXp Realty #511755 Report a problem

        Public tax history

        Tax history is unavailable.

        Monthly payment

        Est. payment

        Payment breakdown

        Explore the cost of this home by adjusting the details. Changes won't be saved.
        All calculations are estimates and provided by Zillow, Inc. for informational purposes only. Actual amounts may vary.
        HOA fees may include property taxes on listings classified as Co-Ops. Contact the listing agent and/or owner for fee details.
        Mortgage interest rates are dependent on a number of factors, including credit score, down payment, and repayment length. Interest rate data provided by Zillow Group Marketplace, Inc. as of 1/1/1970 from various mortgage lenders with which we have lead or other similar arrangements; the Estimated Payment is an average of those rates.
        See how much you could borrow to make a competitive offer.

        Climate risks

        Neighborhood: Sun City Hilton Head

        Getting around

        1 / 100
        Car-Dependent
        33 / 100
        Somewhat Bikeable

        Nearby schools

        GreatSchools rating

        A local agent can set up tours, give advice and negotiate with sellers.

        Browse local experts

        Similar homes