Skip main navigation
Sold for $555,000
  • $555,000

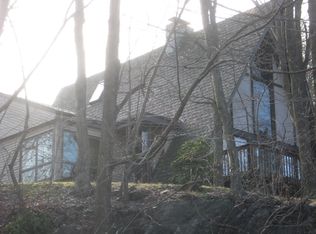
    53 Tyrrel Road, Pleasant Valley, NY 12569

    4beds
    2,424sqft
    Single Family Residence, Residential
    Built in 1963
    6.2 Acres Lot
    $555,200 Zestimate®
    $229/sqft
    $3,377 Estimated rent

    Home value

    $555,200

    $522,000 - $594,000

    $3,377/mo

    Zestimate® history
    Loading
    Loading...

    Owner options

    List your home for rent

    $3,377/mo

    Rent Zestimate®

    Find your next renter with Zillow Rental Manager. Plus, with online applications, you can quickly screen prospective tenants – for free.

    Learn more

    $3,377/mo

    Rent Zestimate®

    Refinance and save

    $3,957/mo

    Est. payment

    Refinancing to a lower rate could help reduce your monthly payments and save thousands over the life of the loan.

    See today's rates

    $3,957/mo

    Est. payment

    Explore your selling options

    Work with a Zillow partner agent

    Leverage their expertise and Zillow's premium Showcase listings to get your home seen by more buyers.

    Get started

    List with your own agent

    Get your home in front of millions of buyers by listing it on Zillow.

    Learn how to do it

    Sell it yourself

    Take full control of how buyers see your home on Zillow by listing For Sale by Owner (FSBO).

    List your home

    What's special

    Scenic viewsSix serene acresCharming four bedroom ranch
    Nestled at the top of a meandering driveway, this charming four bedroom ranch offers privacy, and scenic views in an ideal location. Situated on six serene acres within the desirable Arlington School District, this home combines comfort, space and solitude. Cherished by the same family for over 30 years, where countless memories were created hosting large joyful gatherings and small intimate dinners. Now, this much-loved home is ready for its next chapter—offering the opportunity for new owners to create their own wonderful memories, whether hosting holiday gatherings, summer barbecues, or simply enjoying peaceful days at home. Upon entering the home, the foyer opens into the formal dining room. The family room/office with its bay window and built-in bookcases is warm and inviting, while the formal living room, complete with a cozy wood stove, has welcomed many special moments over the years. A screened-in porch provides even more space to entertain family and friends, overlooking the tranquil setting. The thoughtful design places the bedrooms privately down a long hall, with a separate laundry room for convenience. The detached three-car garage provides excellent space for vehicles, storage, or a workshop. There is also plenty of space on the driveway for guests to park. This property is located in an area known for its scenic beauty, farm to table restaurants and wineries. Ideally located near the Taconic State Parkway, shopping and all the Hudson Valley Valley has to offer.

    Zillow last checked:

    Listing updated:

    Listed by:

    Janet Myer 914-673-8161,

    Houlihan Lawrence Inc. 845-677-6161,

    Ellie Savoy 845-546-2151,

    Houlihan Lawrence Inc.

    Bought with:

    Elisa Medina, 10401386138

    eXp Realty

    Source: OneKey® MLS as distributed by MLS GRID,MLS#: 1003553MLS Logo

    Facts & features

    Interior

    Bedrooms & bathrooms
    • Bedrooms: 4
    • Bathrooms: 2
    • Full bathrooms: 1
    • 1/2 bathrooms: 1
    Heating
    • Oil, Other
    Cooling
    • Central Air
    Appliances
    • Included: Cooktop, Dishwasher, Refrigerator
    Features
    • First Floor Bedroom, First Floor Full Bath, Formal Dining, Other
    • Attic: None
    • Number of fireplaces: 1
    Interior area
    • Total structure area: 2,424
    • Total interior livable area: 2,424 sqft

    Property

    Parking
    • Total spaces: 3
    • Parking features: Garage
    • Garage spaces: 3
    Lot
    • Size: 6.2 Acres
    Details
    • Parcel number: 1344006563014027360000
    • Special conditions: None

    Construction

    Type & style
    • Home type: SingleFamily
    • Architectural style: Ranch
    • Property subtype: Single Family Residence, Residential
    Materials
    • Other
    • Foundation: Other
    Condition
    • Year built: 1963

    Utilities & green energy

    • Sewer: Septic Tank
    • Water: Private
    • Utilities for property: See Remarks

    Community & HOA

    HOA
    • Has HOA: No
    Location
    • Region: Pleasant Valley

    Financial & listing details

    • Price per square foot: $229/sqft
    • Annual tax amount: $10,177
    • Date on market: 5/22/2026
    • Cumulative days on market: 52 days
    • Listing agreement: Exclusive Right To Sell

    Price history

    DateEventPrice
    8/18/2026Sold$555,000+0.9%$229/sqft
    Source: OneKey® MLS as distributed by MLS GRID #1003553 Report a problem
    7/13/2026Pending sale$549,990$227/sqft
    Source: OneKey® MLS as distributed by MLS GRID #1003553 Report a problem
    5/22/2026Price change$549,990+1.9%$227/sqft
    Source: OneKey® MLS as distributed by MLS GRID #1003553 Report a problem
    11/7/2025Pending sale$539,900$223/sqft
    Source: OneKey® MLS as distributed by MLS GRID #919035 Report a problem
    10/3/2025Listed for sale$539,900$223/sqft
    Source: OneKey® MLS as distributed by MLS GRID #919035 Report a problem

    Public tax history

    Tax history is unavailable.

    Neighborhood: 12569

    Nearby schools

    GreatSchools rating
    Schools provided by the listing agent
    • Elementary: Traver Road Primary School
    • Middle: Lagrange Middle School
    • High: Arlington High School

    Source: OneKey® MLS as distributed by MLS GRID. This data may not be complete. We recommend contacting the local school district to confirm school assignments for this home.

    Get a cash offer in 3 minutes
    Find out how much your home could sell for in as little as 3 minutes with a no-obligation cash offer.
    Estimated market value
    $555,200
    Get a cash offer in 3 minutes
    Find out how much your home could sell for in as little as 3 minutes with a no-obligation cash offer.
    Estimated market value
    $555,200