Skip main navigation
Under contract
  • $589,000

    53 Valley View Drive, Farmington, CT 06032

    3beds
    2,151sqft
    : 
    $3,875/mo
    Get pre-qualified
    Single Family Residence
    Built in 1955
    0.93 Acres Lot
    $-- Zestimate®
    $274/sqft
    $-- HOA

    What's special


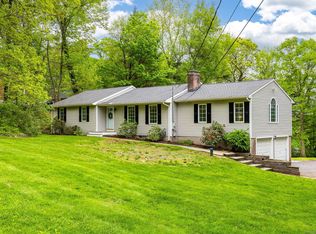
    Tucked at the end of a cul-de-sac on nearly an acre of land, this move-in-ready split-level gives you room to spread out, inside and out. Hardwood floors run throughout. The kitchen is finished in granite and opens right out to the backyard. Three bedrooms, two full baths, gas heat, and central air - nothing to do but unpack. Off the primary bedroom, a window-lined sunroom makes a bright home office or reading nook, and the finished lower level adds a matching sunroom, a bar area, full bath, large laundry room, and plenty of space for a possible in-law suite. Step out from the kitchen onto a patio built for slow mornings with coffee and long evenings with friends. Beyond it, a private, beautifully landscaped yard unfolds - a gazebo for shaded dinners, mature gardens and flowerbeds, and a tool shed to keep it all going. Nearly an acre of space to host a summer cookout, or simply close the gate on the week and unwind. Quiet, green, and completely your own. A two-car attached garage plus a separate detached two-car garage (4 bays total) - ideal for a workshop, extra vehicles or hobbies. An additional 800 sq ft of unfinished basement rounds out the storage. Minutes to UConn Health, major highways, and the Farmington River trails, with West Hartford Reservoir, Westfarms, and dining a short drive away. New roof (2025), newer natural gas boiler (2018). 2151 finished sq ft on a private Farmington acre. Comfortable, complete, and ready when you are.
    43 days
    |
    1,630
    |
    63
    |

    Likely to sell faster than

    Zillow last checked:

    Listing updated:

    Listed by:

    Peter Nowak (860)997-6397,

    Ryze Realty Group LLC 860-406-4060

    Source: Smart MLS,MLS#: 24188872MLS Logo

      Facts & features

      Interior

      Bedrooms & bathrooms
      • Bedrooms: 3
      • Bathrooms: 2
      • Full bathrooms: 2
      Rooms
      • Room types: Bonus Room, Sitting Room
      Primary bedroom
      • Features: Hardwood Floor
      • Level: Main
      • Area: 168 Square Feet
      • Dimensions: 12 x 14
      Bedroom
      • Features: Hardwood Floor
      • Level: Main
      • Area: 120 Square Feet
      • Dimensions: 12 x 10
      Bedroom
      • Features: Hardwood Floor
      • Level: Main
      • Area: 120 Square Feet
      • Dimensions: 12 x 10
      Dining room
      • Features: Hardwood Floor
      • Level: Main
      • Area: 216 Square Feet
      • Dimensions: 12 x 18
      Living room
      • Features: Remodeled, Bay/Bow Window, Hardwood Floor
      • Level: Main
      • Area: 294 Square Feet
      • Dimensions: 14 x 21
      Heating
      • Forced Air, Natural Gas
      Cooling
      • Central Air
      Appliances
      • Included: Electric Range, Microwave, Refrigerator, Dishwasher, Water Heater
      • Laundry: Lower Level
      Features
      • Basement: Full,Interior Entry,Partially Finished,Walk-Out Access
      • Attic: Storage,Floored,Pull Down Stairs
      • Number of fireplaces: 2
      Interior area
      • Total structure area: 2,151
      • Total interior livable area: 2,151 sqft
      • Finished area above ground: 1,479
      • Finished area below ground: 672
      Video & virtual tour

      Property

      Parking
      • Total spaces: 4
      • Parking features: Attached, Detached
      • Attached garage spaces: 4
      Features
      • Levels: Multi/Split
      Lot
      • Size: 0.93 Acres
      • Features: Wooded, Level, Landscaped
      Details
      • Parcel number: 1982245
      • Zoning: R40

      Construction

      Type & style
      • Home type: SingleFamily
      • Architectural style: Split Level
      • Property subtype: Single Family Residence
      Materials
      • Wood Siding
      • Foundation: Concrete Perimeter
      • Roof: Asphalt
      Condition
      • New construction: No
      • Year built: 1955

      Utilities & green energy

      • Sewer: Public Sewer
      • Water: Well

      Community & HOA

      HOA
      • Has HOA: No
      Location
      • Region: Farmington

      Financial & listing details

      • Price per square foot: $274/sqft
      • Tax assessed value: $279,860
      • Annual tax amount: $7,450
      • Date on market: 7/4/2026

        Estimated market value

        Not available

        Estimated sales range

        Not available

        Not available

        Price history

        DateEventPrice
        7/20/2026Pending sale$589,000$274/sqft
        Source: Smart MLS #24188872 Report a problem
        7/16/2026Listed for sale$589,000$274/sqft
        Source: Smart MLS #24188872 Report a problem

        Public tax history

        YearProperty taxesTax assessment
        2025$7,450 +4.6%$279,860
        2024$7,122 +5.1%$279,860
        2023$6,775 +9.9%$279,860 +33.2%
        2022$6,165 +1.8%$210,120
        2021$6,054 +3%$210,120
        2020$5,877 $210,120
        2019$5,877 +2.9%$210,120
        2018$5,711 -2.2%$210,120 -4%
        2017$5,837 +6.7%$218,790
        2015$5,472 +25.8%$218,790 +26.9%
        2006$4,351 +4%$172,380
        2005$4,184 +4.2%$172,380
        2004$4,016 +6.4%$172,380
        2003$3,775 +11.6%$172,380 +27.4%
        2001$3,383 +5.9%$135,320 -0.1%
        2000$3,195 +9.3%$135,400 +0.1%
        1995$2,923 $135,320
        Find assessor info on the county website

        Monthly payment

        Est. payment

        Payment breakdown

        Explore the cost of this home by adjusting the details. Changes won't be saved.
        All calculations are estimates and provided by Zillow, Inc. for informational purposes only. Actual amounts may vary.
        HOA fees may include property taxes on listings classified as Co-Ops. Contact the listing agent and/or owner for fee details.
        See how much you could borrow to make a competitive offer.

        Climate risks

        Neighborhood: 06032

        Getting around

        0 / 100
        Car-Dependent

        Nearby schools

        GreatSchools rating

        A local agent can set up tours, give advice and negotiate with sellers.

        Browse local experts

        Similar homes