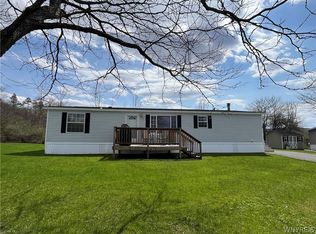
Nestled at the top of the meticulously maintained Green Valley Estates, this 3-bedroom, 2-bathroom double-wide home offers 1,352 sq. ft. of bright, open living space with stunning views and minimal traffic. Built in 1997, this well-maintained residence features quality craftsmanship throughout, including 2x6 exterior wall construction with R19 insulation and a durable standing-seam metal roof (installed in 2009). Step into the welcoming mudroom, complete with a washer and dryer, and ample space for storing coats, shoes, and winter gear. The main living area greets you with abundant natural light, thanks to numerous windows and skylights, creating a warm and inviting atmosphere. The open-concept layout connects the spacious family room, dining area, and kitchen — ideal for both entertaining and everyday living. The kitchen boasts a central island with a double sink, a gas stove/oven range, Bosch dishwasher (2019), refrigerator, microwave, pantry, and sliding glass doors that lead to a large deck. Equipped with a natural gas hookup for a grill, the deck is the perfect place to enjoy peaceful sunsets and outdoor gatherings. The cozy family room features a stone-faced gas fireplace, adding comfort and charm. The expansive primary suite accommodates a king-sized bed and includes a walk-in closet and a private full bathroom with a stand-up shower, linen closet, updated Kohler toilet (2019), and vanity area. Two additional bedrooms are located on the opposite side of the home. One offers a walk-in closet and queen-sized bed, while the other is set up with two sets of bunk beds and a generous closet — perfect for guests or family. An additional full bathroom serves this area. Some furnishings are included, making this move-in-ready home an even more attractive option.
Closed
$120,000
53 Valley Vw, Ellicottville, NY 14731
3beds
1,352sqft
Manufactured Home, Single Family Residence
Built in 1997
-- sqft lot
$115,100 Zestimate®
$89/sqft
$-- Estimated rent
Home value
$115,100
$69,000 - $191,000
Not available
Zestimate® history
Owner options
List your home for rent
Find your next renter with Zillow Rental Manager. Plus, with online applications, you can quickly screen prospective tenants – for free.
Refinance and save
$752/mo
Est. payment
Refinancing to a lower rate could help reduce your monthly payments and save thousands over the life of the loan.
$752/mo
Est. payment
Explore your selling options
Work with a Zillow partner agent
Leverage their expertise and Zillow's premium Showcase listings to get your home seen by more buyers.
Get startedList with your own agent
Get your home in front of millions of buyers by listing it on Zillow.
Learn how to do itSell it yourself
Take full control of how buyers see your home on Zillow by listing For Sale by Owner (FSBO).
List your homeWhat's special
Abundant natural lightLarge deckStunning viewsExpansive primary suiteBosch dishwasherAdditional bedroomsBright open living space
Zillow last checked:
Listing updated:
Listed by:
Jennifer Courtney 716-998-1126,
Keller Williams Realty Lancaster,
David A Blanchard 716-474-7024,
Keller Williams Realty Lancaster
Bought with:
Jennifer Courtney, 10401348851
Keller Williams Realty Lancaster
Source: NYSAMLSs,MLS#: B1609222 Originating MLS: Buffalo
Originating MLS: BuffaloFacts & features
Interior
Bedrooms & bathrooms
- Bedrooms: 3
- Bathrooms: 2
- Full bathrooms: 2
- Main level bathrooms: 2
- Main level bedrooms: 3
Heating
- Gas, Forced Air
Appliances
- Included: Dryer, Dishwasher, Free-Standing Range, Gas Cooktop, Gas Water Heater, Microwave, Oven, Refrigerator, Washer
- Laundry: Main Level
Features
- Entrance Foyer, Separate/Formal Living Room, Country Kitchen, Kitchen Island, Pantry, Partially Furnished, Sliding Glass Door(s), Skylights, Main Level Primary, Primary Suite
- Flooring: Carpet, Laminate, Varies
- Doors: Sliding Doors
- Windows: Skylight(s)
- Basement: None
- Number of fireplaces: 1
Interior area
- Total structure area: 1,352
- Total interior livable area: 1,352 sqft
Property
Parking
- Parking features: No Garage
Features
- Levels: One
- Stories: 1
- Patio & porch: Deck
- Exterior features: Deck, Gravel Driveway
Lot
- Features: Rectangular, Rectangular Lot
Details
- Parcel number: 000
- On leased land: Yes
- Lease amount: $316
- Special conditions: Standard
Construction
Type & style
- Home type: MobileManufactured
- Architectural style: Mobile Home
- Property subtype: Manufactured Home, Single Family Residence
Materials
- Vinyl Siding
- Foundation: Pillar/Post/Pier
- Roof: Metal
Condition
- Resale
- Year built: 1997
Utilities & green energy
- Electric: Circuit Breakers
- Sewer: Connected
- Water: Connected, Public
- Utilities for property: Cable Available, Electricity Connected, High Speed Internet Available, Sewer Connected, Water Connected
Community & HOA
Location
- Region: Ellicottville
Financial & listing details
- Price per square foot: $89/sqft
- Date on market: 5/23/2025
- Cumulative days on market: 96 days
- Listing terms: Cash
- Body type: Double Wide
Price history
| Date | Event | Price |
|---|---|---|
| 6/15/2025 | Sold | $120,000-10.8%$89/sqft |
Source:  NYSAMLSs #B1609222 Report a problem NYSAMLSs #B1609222 Report a problem | ||
| 6/7/2025 | Pending sale | $134,500$99/sqft |
Source: NYSAMLSs #B1609222 Report a problem | ||
| 5/23/2025 | Listed for sale | $134,500$99/sqft |
Source: NYSAMLSs #B1609222 Report a problem | ||
Public tax history
Tax history is unavailable.
Neighborhood: 14731
Nearby homes
- $127,5003 bd2 ba1.5k sqft54 Valley Vw, Ellicottville, NY 14731For Sale
- $73,0003 bd2 ba1.3k sqft55 Valley Vw, Ellicottville, NY 14731Sold

- $90,0003 bd2 ba1.1k sqft58 Valley Vw, Ellicottville, NY 14731Sold

- $66,9003 bd2 ba1.1k sqft59 Green Valley Estates, Great Valley, NY 14741Off Market
- $91,0003 bd2 ba1.2k sqft83 Valley Dr, Great Valley, NY 14741Sold
- $167,5002 bd1 ba1.1k sqft5878 Humphrey Rd, Great Valley, NY 14741Off Market
- $109,0003 bd2 ba1.1k sqft64 Valley Vw, Ellicottville, NY 14731Sold
- $141,3003 bd1 ba2.2k sqft5858 Humphrey Rd, Great Valley, NY 14741Off Market
Nearby schools
GreatSchools rating
- 6/10Ellicottville Elementary SchoolGrades: PK-5Distance: 3.4 mi
- 7/10Ellicottville Middle School High SchoolGrades: 6-12Distance: 3.4 mi
Schools provided by the listing agent
- District: Ellicottville
Source: NYSAMLSs. This data may not be complete. We recommend contacting the local school district to confirm school assignments for this home.
- New York
- Cattaraugus County
- Great Valley
- 14731
- 53 Valley Vw
Nearby cities
Nearby zip codes
Other Great Valley Topics
