If you've been dreaming of a home that blends history with modern comfort, the Coxsackie Cottage is calling your name! Nestled in one of the Hudson Valley's hottest riverfront towns, this charming 1930 cottage at 53 Van Dyck St has been lovingly renovated and restored. Inside, you'll be greeted by the timeless charm of the original white oak hardwood floors, beautifully refinished to give the home warmth and character. The delightful kitchen bathed in natural light is a true highlight of the home, with its Douglas Fir hardwood floors, sleek white cabinets, stainless steel appliances, and quartz countertops creating the perfect space for cooking, hosting dinner parties or enjoying intimate meals in the cozy dining nook. As you make your way upstairs, the original Dutch staircase adds a touch of history while leading you to the newly added primary suite floor. This peaceful retreat offers a spacious bedroom, a cozy office nook for work-from-home days, and a spa-like bathroom with a large tiled shower - a perfect place to unwind after a long day. The first floor bathroom has been refreshed with new flooring, fixtures, and a pop of personality from fun wallpaper.Tastefully restored and thoughtfully updated throughout, the home's renovations extend past the interiors. Outside, the trim has been freshly painted, and the chimney fully updated. The backyard is perfect for entertaining or relaxing, featuring a brick patio and a screened-in gazebo, providing a dreamy spot for outdoor gatherings or meditative moments. Sitting on a spacious .24-acre lot, the Coxsackie Cottage is beautifully landscaped with a row of white birch trees in the front yard, offering both charm and privacy. The 3-season porch is the ideal spot to sip your favorite beverage any time of day. Located just a short distance from the Reed Street Historic District, where you'll find shops, local eateries, and entertainment. Coxsackie Riverside Park is the perfect spot for farmers markets, summer concerts, and breathtaking Hudson River views. Plus, you're less than 30 minutes from Albany, Windham Mountain, and Hudson's Amtrak station, with the Berkshires close by as well. For those weekend city escapes, you're just 2.5 hours from NYC.The Coxsackie Cottage combines cozy vintage charm with modern luxuries at an unbeatable location. And with furnishings negotiable, it is truly turnkey & ready to be your new home!
Closed
$317,000
53 Van Dyck St, Coxsackie, NY 12051
3beds
1,156sqft
Single Family Residence
Built in 1930
10,454 Square Feet Lot
$341,600 Zestimate®
$274/sqft
$2,619 Estimated rent
Home value
$341,600
Estimated sales range
Not available
$2,619/mo
Zestimate® history
Owner options
List your home for rent
$2,619/mo
Rent Zestimate®
Find your next renter with Zillow Rental Manager. Plus, with online applications, you can quickly screen prospective tenants – for free.
$2,619/mo
Rent Zestimate®
Refinance and save
$2,145/mo
Est. payment
Refinancing to a lower rate could help reduce your monthly payments and save thousands over the life of the loan.
$2,145/mo
Est. payment
Explore your selling options
Work with a Zillow partner agent
Leverage their expertise and Zillow's premium Showcase listings to get your home seen by more buyers.
Get startedList with your own agent
Get your home in front of millions of buyers by listing it on Zillow.
Learn how to do itSell it yourself
Take full control of how buyers see your home on Zillow by listing For Sale by Owner (FSBO).
List your homeWhat's special
Zillow last checked:
Listing updated:
Listed by:
Angela Lanuto, RSPS 973-229-6875,
Coldwell Banker Village Green
Bought with:
Non Member Firm
Source: HVCRMLS,MLS#: 155118
Facts & features
Interior
Bedrooms & bathrooms
- Bedrooms: 3
- Bathrooms: 2
- Full bathrooms: 2
Bedroom
- Level: Second
Bedroom
- Level: First
Bedroom
- Level: First
Bathroom
- Level: Second
Bathroom
- Level: First
Kitchen
- Level: First
Living room
- Level: First
Other
- Level: First
Heating
- Baseboard, Hot Water, Oil
Appliances
- Included: Other, Water Heater, Refrigerator, Range, Microwave, Dishwasher
Features
- 3 Seasons Room, High Speed Internet
- Flooring: Ceramic Tile, Hardwood, Tile
- Basement: Full,Unfinished
- Has fireplace: No
Interior area
- Total structure area: 1,156
- Total interior livable area: 1,156 sqft
Property
Parking
- Parking features: On Street, Driveway
- Has uncovered spaces: Yes
Features
- Levels: Two
- Stories: 2
- Patio & porch: Enclosed
- Exterior features: Lighting, Paved Walkway
- Has view: Yes
- View description: Mountain(s), Neighborhood, Pasture
Lot
- Size: 10,454 Square Feet
Details
- Additional structures: Gazebo
- Parcel number: 56.10320
- Zoning description: Res 1 - 210 - 1 Family Res
Construction
Type & style
- Home type: SingleFamily
- Architectural style: Cottage
- Property subtype: Single Family Residence
Materials
- Frame, Vinyl Siding, Other
- Foundation: Block
- Roof: Asphalt,Shingle
Condition
- Year built: 1930
Utilities & green energy
- Electric: 200+ Amp Service, Circuit Breakers
- Sewer: Public Sewer
- Water: Public
Community & HOA
HOA
- Has HOA: No
Location
- Region: Coxsackie
Financial & listing details
- Price per square foot: $274/sqft
- Tax assessed value: $78,500
- Date on market: 10/30/2024
- Road surface type: Asphalt, Paved
Price history
| Date | Event | Price |
|---|---|---|
| 1/24/2025 | Sold | $317,000-0.6%$274/sqft |
Source:  HVCRMLS #155118 Report a problem HVCRMLS #155118 Report a problem | ||
| 12/31/2024 | Contingent | $319,000$276/sqft |
Source:  Columbia Greene Northern Dutchess MLS #155118 Report a problem Columbia Greene Northern Dutchess MLS #155118 Report a problem | ||
| 12/4/2024 | Listed for sale | $319,000$276/sqft |
Source: Columbia Greene Northern Dutchess MLS #155118 Report a problem | ||
| 12/3/2024 | Pending sale | $319,000$276/sqft |
Source: Columbia Greene Northern Dutchess MLS #155118 Report a problem | ||
| 11/16/2024 | Price change | $319,000-2.6%$276/sqft |
Source: Columbia Greene Northern Dutchess MLS #155118 Report a problem | ||
| 10/30/2024 | Listed for sale | $327,500+56%$283/sqft |
Source: Columbia Greene Northern Dutchess MLS #155118 Report a problem | ||
| 3/22/2024 | Sold | $210,000-2.3%$182/sqft |
Source: HVCRMLS #150311 Report a problem | ||
| 12/14/2023 | Listed for sale | $215,000$186/sqft |
Source: Columbia Greene Northern Dutchess MLS #150311 Report a problem | ||
| 11/15/2023 | Contingent | $215,000$186/sqft |
Source: Columbia Greene Northern Dutchess MLS #150311 Report a problem | ||
| 10/11/2023 | Listed for sale | $215,000$186/sqft |
Source: Columbia Greene Northern Dutchess MLS #150311 Report a problem | ||
Public tax history
| Year | Property taxes | Tax assessment |
|---|---|---|
| 2025 | -- | $78,500 |
| 2024 | -- | $78,500 |
| 2023 | -- | $78,500 |
| 2022 | -- | $78,500 |
| 2021 | -- | $78,500 |
| 2020 | -- | $78,500 |
| 2019 | -- | $78,500 |
| 2018 | -- | $78,500 |
| 2017 | $1,620 | $78,500 |
| 2016 | -- | $78,500 |
| 2015 | -- | $78,500 |
| 2014 | -- | $78,500 |
| 2013 | -- | $78,500 |
| 2012 | -- | $78,500 |
| 2011 | -- | $78,500 |
| 2010 | -- | $78,500 |
| 2009 | -- | $78,500 |
| 2008 | -- | $78,500 |
| 2007 | -- | $78,500 |
| 2006 | -- | $78,500 |
| 2005 | -- | $78,500 |
| 2004 | -- | $78,500 |
| 2003 | -- | $78,500 +12.1% |
| 2002 | -- | $70,000 +9.4% |
| 2001 | -- | $64,000 +1371.3% |
| 2000 | -- | $4,350 |
Find assessor info on the county website
Neighborhood: 12051
Nearby homes
- $271,3003 bd1 ba1.2k sqft51 Van Dyck St, Coxsackie, NY 12051Off Market

- $261,9004 bd1 ba1.1k sqft55 Van Dyck St, Coxsackie, NY 12051Off Market
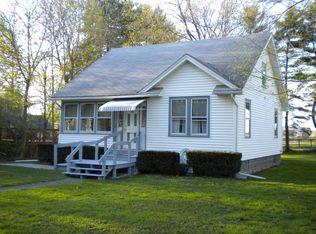
- $273,9003 bd1 ba1.3k sqft49 Van Dyck St, Coxsackie, NY 12051Sold
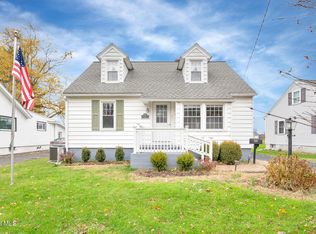
- $--3 bd2 ba1.8k sqft37 Van Dyke St #1, Coxsackie, NY 12051Off Market

- $299,0003 bd1 ba1k sqft57 Van Dyck St, Coxsackie, NY 12051Pending
- $231,1003 bd1 ba1.1k sqft47 Van Dyck St, Coxsackie, NY 12051Off Market
- $309,1003 bd2 ba1.3k sqft61 Van Dyke St, Coxsackie, NY 12051Off Market
- $310,0003 bd2 ba1.9k sqft59 Van Dyck St, Coxsackie, NY 12051Off Market
Nearby schools
GreatSchools rating
- 3/10Coxsackie Elementary SchoolGrades: K-4Distance: 0.6 mi
- 7/10Coxsackie Athens Middle SchoolGrades: 4-8Distance: 0.6 mi
- 7/10Coxsackie Athens High SchoolGrades: 9-12Distance: 0.6 mi
- New York
- Greene County
- Coxsackie
- 12051
- 53 Van Dyck St
Nearby cities
Nearby zip codes
Other Coxsackie Topics
