Set on a private lot in Arbor Springs, 53 Vinings Trace offers over 7,000 square feet of thoughtfully designed living space with six bedrooms, four full bathrooms, and two half baths. Combining updated finishes, exceptional entertaining spaces, and a prime location just minutes from I-85, Hartsfield-Jackson International Airport, and downtown Atlanta, this is a home designed to be enjoyed. The main level balances everyday comfort with elegant entertaining. A welcoming foyer opens to a spacious dining room, while the heart of the home is the beautifully updated kitchen featuring quartz countertops, refinished cabinetry, a breakfast bar, casual dining area, and a fireside keeping room with custom built-ins. Just beyond, the dramatic two-story family room showcases a floor-to-ceiling feature wall, fireplace, and built-in shelving, creating an impressive yet inviting gathering space. Privately situated on the main level, the owner's suite has been completely transformed with a spa-inspired bathroom featuring a freestanding soaking tub, oversized walk-in shower, marble flooring, and dual marble-topped vanities. An office, large laundry room, hardwood floors throughout the main level, and a powder room complete the first floor. Upstairs, you'll find four additional bedrooms, including a guest suite with a private bath and custom tile shower, along with three secondary bedrooms that share a full bath. New carpet throughout the upper level provides a fresh, move-in-ready feel. The finished terrace level was designed with entertainment in mind. Whether hosting game day, movie night, or weekend gatherings, this space delivers. Highlights include a recreation room, dedicated fitness area, custom theater featuring eight recliners, a 120-inch acoustically transparent screen, 4K projector, and premium Klipsch surround sound system. A separate lounge area offers a full bar complete with an ice maker, refrigerator drawers, freezer, and adjoining poker room. An additional bedroom and full bath make the terrace level ideal for guests, while ample storage and workshop space add functionality. Outside, enjoy year-round relaxation on the expansive Trex deck overlooking the private backyard. A sunken hot tub and firepit create the perfect setting for quiet evenings or entertaining friends and family. Additional features include a three-car garage, fresh interior paint, and a roof replaced in 2023. Located within one of Newnan's most sought-after golf and country club communities, this home offers the space, updates, and lifestyle today's buyers are looking for.
Active
$1,198,000
53 Vinings Trce, Newnan, GA 30265
6beds
6,439sqft
Single Family Residence
Built in 2008
1.61 Acres Lot
$1,140,400 Zestimate®
$186/sqft
$50/mo HOA
What's special
Three-car garageBeautifully updated kitchenFloor-to-ceiling feature wallSunken hot tubCasual dining areaSpacious dining roomAdjoining poker room
- 47 days |
- 503 |
- 25 |
Zillow last checked:
Listing updated:
Listed by:
Veronica M Bangsboll 404-317-6461,
Ansley Real Estate | Christie's Int,
Melissa Pou 706-461-0720,
Ansley Real Estate | Christie's Int
Source: GAMLS,MLS#: 10779275
Facts & features
Interior
Bedrooms & bathrooms
- Bedrooms: 6
- Bathrooms: 6
- Full bathrooms: 4
- 1/2 bathrooms: 2
- Main level bathrooms: 1
- Main level bedrooms: 1
Rooms
- Room types: Exercise Room, Game Room, Great Room, Keeping Room, Laundry, Media Room, Office
Dining room
- Features: Seats 12+
Kitchen
- Features: Breakfast Area, Breakfast Bar, Kitchen Island, Second Kitchen, Solid Surface Counters, Walk-in Pantry
Heating
- Central
Cooling
- Ceiling Fan(s), Central Air, Zoned
Appliances
- Included: Cooktop, Dishwasher, Dryer, Gas Water Heater, Microwave, Oven, Refrigerator, Stainless Steel Appliance(s), Washer
- Laundry: Mud Room
Features
- Bookcases, Double Vanity, High Ceilings, Master On Main Level, Rear Stairs, Separate Shower, Soaking Tub, Tile Bath, Tray Ceiling(s), Entrance Foyer, Walk-In Closet(s)
- Flooring: Carpet, Hardwood, Tile
- Basement: Bath Finished,Exterior Entry,Finished,Interior Entry
- Number of fireplaces: 2
- Fireplace features: Family Room, Living Room
- Common walls with other units/homes: No Common Walls
Interior area
- Total structure area: 6,439
- Total interior livable area: 6,439 sqft
- Finished area above ground: 4,251
- Finished area below ground: 2,188
Video & virtual tour
Property
Parking
- Total spaces: 3
- Parking features: Attached, Garage, Garage Door Opener, Kitchen Level, Side/Rear Entrance
- Has attached garage: Yes
Features
- Levels: Three Or More
- Stories: 3
- Patio & porch: Deck
- Exterior features: Sprinkler System
Lot
- Size: 1.61 Acres
- Features: Sloped
- Residential vegetation: Partially Wooded
Details
- Parcel number: 107 6012 029
- Special conditions: Covenants/Restrictions
- Other equipment: Home Theater
Construction
Type & style
- Home type: SingleFamily
- Architectural style: Traditional
- Property subtype: Single Family Residence
Materials
- Other
- Roof: Composition
Condition
- Resale
- New construction: No
- Year built: 2008
Utilities & green energy
- Sewer: Septic Tank
- Water: Public
- Utilities for property: Cable Available, Electricity Available, High Speed Internet, Natural Gas Available, Sewer Connected, Underground Utilities, Water Available
Community & HOA
Community
- Features: Clubhouse, Golf, Lake, Playground, Pool, Sidewalks, Street Lights, Tennis Court(s), Near Shopping
- Security: Smoke Detector(s)
- Subdivision: Arbor Springs
HOA
- Has HOA: Yes
- Services included: Maintenance Grounds, Swimming, Tennis
- HOA fee: $600 annually
Location
- Region: Newnan
Financial & listing details
- Price per square foot: $186/sqft
- Tax assessed value: $1,003,332
- Annual tax amount: $8,542
- Date on market: 6/5/2026
- Cumulative days on market: 47 days
- Listing agreement: Exclusive Right To Sell
- Listing terms: Cash,Conventional,FHA,VA Loan
- Electric utility on property: Yes
Estimated market value
$1,140,400
$1.08M - $1.20M
$4,525/mo
Price history
| Date | Event | Price |
|---|---|---|
| 6/5/2026 | Listed for sale | $1,198,000$186/sqft |
Source:  GAMLS #10779275 Report a problem GAMLS #10779275 Report a problem | ||
| 1/20/2026 | Listing removed | $1,198,000$186/sqft |
Source: GAMLS #10600025 Report a problem | ||
| 9/8/2025 | Listed for sale | $1,198,000+152.2%$186/sqft |
Source: GAMLS #10600025 Report a problem | ||
| 5/22/2012 | Sold | $475,000-5%$74/sqft |
Source: Public Record Report a problem | ||
| 6/7/2011 | Sold | $499,900$78/sqft |
Source: Public Record Report a problem | ||
| 3/5/2011 | Listed for sale | $499,900-9.1%$78/sqft |
Source: Harry Norman, REALTORS � Peachtree City #03026039 Report a problem | ||
| 8/14/2007 | Sold | $550,000$85/sqft |
Source: Public Record Report a problem | ||
Public tax history
| Year | Property taxes | Tax assessment |
|---|---|---|
| 2025 | $9,089 +7.6% | $401,333 +9% |
| 2024 | $8,443 +1.8% | $368,316 +7.9% |
| 2023 | $8,291 +12.4% | $341,266 +19.8% |
| 2022 | $7,374 +8.3% | $284,798 +8.9% |
| 2021 | $6,809 -11.6% | $261,635 -11.4% |
| 2020 | $7,700 +9.6% | $295,251 +20.8% |
| 2019 | $7,025 +0% | $244,362 |
| 2018 | $7,022 -0.8% | $244,362 |
| 2017 | $7,077 -1.2% | $244,362 +11.6% |
| 2016 | $7,162 +12.9% | $218,970 |
| 2015 | $6,341 +18.2% | $218,970 +15% |
| 2014 | $5,366 | $190,446 |
| 2013 | -- | -- |
| 2012 | -- | -- |
| 2011 | -- | -- |
| 2010 | -- | -- |
| 2009 | -- | -- |
| 2008 | -- | -- |
| 2007 | -- | -- |
| 2006 | -- | -- |
Find assessor info on the county website
Monthly payment
Est. payment
Payment breakdown
Explore the cost of this home by adjusting the details. Changes won't be saved.Climate risks
Neighborhood: 30265
Nearby schools
GreatSchools rating
- 10/10Arbor Springs Elementary SchoolGrades: PK-5Distance: 0.9 mi
- 8/10Madras Middle SchoolGrades: 6-8Distance: 3.4 mi
- 7/10Northgate High SchoolGrades: 9-12Distance: 2.4 mi
Schools provided by the listing agent
- Elementary: Arbor Springs
- Middle: Madras
- High: Northgate
Source: GAMLS. This data may not be complete. We recommend contacting the local school district to confirm school assignments for this home.
- $1,061,5006 bd6 ba6.8k sqft83 Vinings Trce, Newnan, GA 30265Off Market
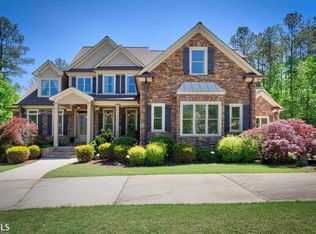
- $1,550,0006 bd6 ba7.4k sqft29 Vinings Trce, Newnan, GA 30265Sold

- $900,2007 bd7 ba6.2k sqft140 Arbor Springs Pkwy, Newnan, GA 30265Off Market
- $882,6005 bd4 ba3.9k sqft42 Vinings Trce, Newnan, GA 30265Off Market
- $1,003,2005 bd5 ba4.1k sqft80 Vinings Trce, Newnan, GA 30265Off Market
- $1,128,6004 bd6 ba6.3k sqft101 Vinings Trce, Newnan, GA 30265Off Market
- $1,133,6004 bd5 ba5k sqft96 Vinings Trce, Newnan, GA 30265Off Market
- $1,141,4005 bd4 ba5.5k sqft130 Arbor Springs Pkwy, Newnan, GA 30265Off Market
A local agent can set up tours, give advice and negotiate with sellers.
Similar homes
- $1,199,9005 bd5 ba7k sqft75 Waters Edge Ln, Newnan, GA 30263Active

 MLS ID #10799377, Jess Barron, Lindsey's Inc., Realtors. GAMLS
 - $899,0004 bd5 ba4.8k sqft135 Primrose Pass, Newnan, GA 30265Active
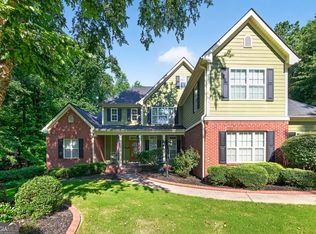 MLS ID #10801835, Veronica M Bangsboll, Ansley Real Estate | Christie's Int. GAMLS
 - $1,089,0004 bd5 ba3.4k sqft61 Forest Berry Ct, Newnan, GA 30265Active
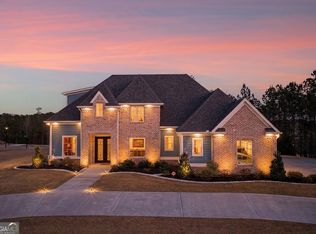 MLS ID #10763961, Veronica M Bangsboll, Ansley Real Estate | Christie's Int. GAMLS
 - $999,0007 bd6 ba6.7k sqft30 Inverness Way, Newnan, GA 30265Active
 MLS ID #10804137, Cathy Gailey, REMAX Concierge. GAMLS
 - $1,698,0008 bd8 ba6.8k sqft109 Sagewood Ct, Newnan, GA 30265ActiveMLS ID #10761229, Tamara L Bourne, Keller Williams Realty Atl. Partners. GAMLS
- $989,0004 bd5 ba6k sqft415 Vanderbilt Pkwy, Newnan, GA 30265ActiveMLS ID #10783024, Cathy Gailey, REMAX Concierge. GAMLS
- $899,0004 bd4 ba4.2k sqft280 Waters Edge Ln, Newnan, GA 30263ActiveMLS ID #10807679, Christie C Hayes, Keller Williams Realty Atl. Partners. GAMLS
- $1,095,0004 bd4 ba3.2k sqft145 Bay Dr, Newnan, GA 30263ActiveMLS ID #10759023, Erin Roosen, Southern Classic Realtors. GAMLS
- $889,0005 bd5 ba5.6k sqft58 Drews Ridge Dr, Newnan, GA 30263ActiveMLS ID #10780744, Amy Dixon, BHHS Georgia Properties. GAMLS
- $699,9005 bd3 ba5.2k sqft160 Fawn Rdg, Newnan, GA 30265ActiveMLS ID #10774991, Cathy Gailey, REMAX Concierge. GAMLS
- $599,9004 bd4 ba3.6k sqft75 Fairway Dr, Newnan, GA 30265ActiveMLS ID #10807131, Russell Berry, Josey Young & Brady Realty. GAMLS
- $950,0005 bd5 ba5.6k sqft132 Haven Rdg, Newnan, GA 30263ActiveMLS ID #10683490, Michelle Humes Group, eXp Realty. GAMLS
- $674,9004 bd4 ba3.5k sqft147 Palomino Cir, Newnan, GA 30265ActiveMLS ID #10775986, Denise M Clements, Keller Williams Realty Atl. Partners. GAMLS
- $1,350,0005 bd6 ba6k sqft245 Brayden Dr, Tyrone, GA 30290ActiveMLS ID #10795108, Seth Yarbrough, Keller Williams Realty Atl. Partners. GAMLS
- $999,9006 bd5 ba6.3k sqft395 Beaumont Farms Dr, Sharpsburg, GA 30277ActiveMLS ID #10731224, Kelly Sheek, Dwelli. GAMLS
- $1,050,0006 bd5 ba5.2k sqft348 Loring Ln, Peachtree City, GA 30269ActiveMLS ID #10792622, Kavita McInroe, BHHS Georgia Properties. GAMLS
- $869,0005 bd5 ba5.6k sqft8 Ranan Ln, Newnan, GA 30263ActiveMLS ID #10715060, Tom W Barron, Lindsey's Inc., Realtors. GAMLS
- $1,360,0005 bd5 ba6.7k sqft105 Hidden Springs Ln, Peachtree City, GA 30269ActiveMLS ID #10755887, Rebecca Taylor, BHHS Georgia Properties. GAMLS
- $684,9005 bd5 ba3.5k sqft55 Tillinghast Trce, Newnan, GA 30265ActiveMLS ID #10774254, Jeffery L Avery, Bush Real Estate. GAMLS
- $780,0005 bd4 ba4.8k sqft310 S Shore Dr, Newnan, GA 30263ActiveMLS ID #10789424, Jessica Mottola, Evergreen Turnkey Solutions. GAMLS
