Welcome to 53 West 19th Street, an ultra-modern triplex townhome situated in the highly desirable “The Shades” neighborhood of Weehawken. This is NOT your everyday listing. 3 sprawling levels of unparalleled sophistication with over 2600 square feet of living space. Divine & practical, the kitchen was built for daily encounters that turn a house into a home. A well-versed open concept living, dining & kitchen highlighted by top of the line accessories inclusive of a Bertazzoni gas range with a vented hood, stunning slate counter-tops, a practical multi-seater breakfast bar equipped with a dishwasher & plentiful storage. A transitional stairway leads you to a luxurious en-suite with an oversized walk-in closet embedded with organizational wardrobe & a double vanity as well as two additional bedrooms & one additional full bathroom. But there’s more! A lower level with an entire landing for storing the every day ‘on the go’ essentials, in-home laundry, as well as an oversized en-suite bedroom that can be easily converted into a private office, play room, or in-law suite. If that’s not enough, take the WOW factor up an extra notch with a paved & private backyard for outdoor entertaining & a city living luxury of your very own, an attached garage & driveway accommodating a total of two cars. Other highlights include: loft-like high ceilings, Juliet balcony off the dining room, dual zone heating & cooling and a skylight boasting natural light throughout the entire home. No details were spared when designing this home. An urban gem! 53 West 19th Street is centrally located in the heart of it ALL. A wonderful community with its very own attended playground and private annual events. Just a short distance from the Weehawken Pool & the Weehawken Waterfront Park & Recreation Center. Plus, highly rated schools. A commuter’s dream, just minutes from Hoboken! One stop from Port Authority in New York City via the NJ Transit bus route, near the NJ/NY Waterway Ferry and the Hudson-Bergen Light Rail Station. A turn-key experience. Unpack your bags & move right in!
For sale
$1,299,000
53 W 19th St, Weehawken, NJ 07086
4beds
2,600sqft
Condominium
Built in ----
-- sqft lot
$1,298,200 Zestimate®
$500/sqft
$527/mo HOA
What's special
Oversized en-suite bedroomLoft-like high ceilingsStunning slate counter-topsIn-home laundry
- 5 days |
- 767 |
- 50 |
Likely to sell faster than
Zillow last checked:
Listing updated:
Listed by:
DANOLY MATHELIER 201-424-6213,
COMPASS NEW JERSEY, LLC 201-627-4947
Source: HCMLS,MLS#: 260014067
Facts & features
Interior
Bedrooms & bathrooms
- Bedrooms: 4
- Bathrooms: 4
- Full bathrooms: 3
- 1/2 bathrooms: 1
Dining room
- Description: 1 Dining Room
Kitchen
- Description: 1 Kitchen
Living room
- Description: 1 Living Room
Heating
- Central, Natural Gas
Cooling
- Central Air
Appliances
- Included: Dishwasher, Disposal, Microwave, Refrigerator, Washer/Dryer, Gas Oven
Features
- 1 Other Room
- Flooring: Hardwood
Interior area
- Total structure area: 2,600
- Total interior livable area: 2,600 sqft
Property
Parking
- Parking features: 2 Cars, Attached, Covered, Garage, See Remarks
- Has garage: Yes
Details
- Parcel number: 110000100000000303C006
- Other equipment: Intercom
Construction
Type & style
- Home type: Condo
- Architectural style: Row House,Multi Level
- Property subtype: Condominium
Materials
- Brick
Community & HOA
HOA
- HOA fee: $527 monthly
Location
- Region: Weehawken
Financial & listing details
- Price per square foot: $500/sqft
- Tax assessed value: $716,400
- Annual tax amount: $15,151
- Date on market: 7/17/2026
- Inclusions: All appliances.
- Exclusions: All personal property.
Estimated market value
$1,298,200
$1.23M - $1.36M
$6,573/mo
Price history
| Date | Event | Price |
|---|---|---|
| 7/17/2026 | Listed for sale | $1,299,000+36.7%$500/sqft |
Source: HCMLS #260014067 Report a problem | ||
| 6/30/2023 | Listing removed | -- |
Source: HCMLS #230010245 Report a problem | ||
| 6/20/2023 | Listed for rent | $5,300$2/sqft |
Source: HCMLS #230010245 Report a problem | ||
| 6/19/2023 | Listing removed | -- |
Source: Zillow Rentals Report a problem | ||
| 6/7/2023 | Listed for rent | $5,300$2/sqft |
Source: Zillow Rentals Report a problem | ||
| 12/19/2018 | Sold | $950,000-3.8%$365/sqft |
Source: HCMLS #180020669 Report a problem | ||
| 10/30/2018 | Listed for sale | $988,000+58.1%$380/sqft |
Source: RENAISSANCE REAL ESTATE OF HOBOKEN, INC #180020669 Report a problem | ||
| 6/16/2015 | Sold | $625,000$240/sqft |
Source: Public Record Report a problem | ||
Public tax history
| Year | Property taxes | Tax assessment |
|---|---|---|
| 2025 | $14,013 | $716,400 |
| 2024 | $14,013 | $716,400 |
| 2023 | -- | $716,400 |
| 2022 | $3,575 +15.3% | $716,400 |
| 2021 | $3,100 -18.2% | $716,400 |
| 2020 | $3,790 -67.7% | $716,400 |
| 2019 | $11,742 -13.3% | $716,400 |
| 2018 | $13,547 +1% | $716,400 +170.3% |
| 2017 | $13,414 -3.6% | $265,000 |
| 2016 | $13,915 +204.9% | $265,000 +194.4% |
| 2015 | $4,564 | $90,000 |
| 2014 | -- | $90,000 |
Find assessor info on the county website
Monthly payment
Est. payment
Payment breakdown
Explore the cost of this home by adjusting the details. Changes won't be saved.Climate risks
Neighborhood: 07086
Nearby schools
GreatSchools rating
- NADaniel Webster No. 2 Elementary SchoolGrades: PK-2Distance: 0.6 mi
- 4/10Weehawken High SchoolGrades: 7-12Distance: 1.2 mi
- 7/10Theodore Roosevelt No. 5 Elementary SchoolGrades: 3-6Distance: 1.4 mi
- $1,272,900-- bd-- ba1.7k sqft55 W 19th St, Weehawken, NJ 07086Off Market
- $5,4003 bd4 ba2.6k sqft51 W 19th St, Weehawken, NJ 07086For Rent

- $1,005,3003 bd2 ba1.5k sqft57 W 19th St, Weehawken, NJ 07086Off Market
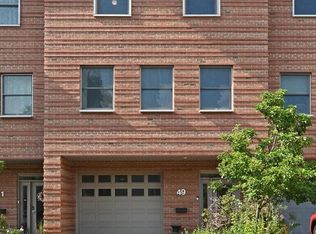
- $1,210,2004 bd4 ba2.6k sqft49 W 19th St, Weehawken, NJ 07086Off Market
- $919,600-- bd-- ba2.8k sqft41 W 19th St, Weehawken, NJ 07086Off Market
- $--2 bd2 ba1.1k sqft42 W 19th St #1, Weehawken, NJ 07086Off Market
- $1,165,7004 bd4 ba2.5k sqft47 W 19th St, Weehawken, NJ 07086Off Market
- $1,207,0003 bd4 ba2.6k sqft45 W 19th St, Weehawken, NJ 07086Off Market
A local agent can set up tours, give advice and negotiate with sellers.
A local lender can help you make sure your offer is ready when you are.
Similar homes
- $1,325,0004 bd4 ba2.2k sqft23 Hackensack Plank Rd, Weehawken, NJ 07086For Sale
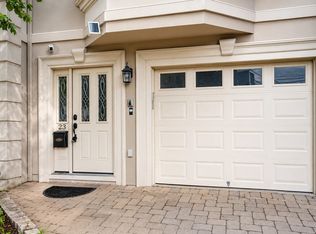 MLS ID #260013900, RIDHDHI VIRA. HCMLS
 - $1,558,0003 bd3 ba1.5k sqftHenley on Hudson, Weehawken, NJ 07086For Sale
 MLS ID #260013919, MICHAEL B HERN. HCMLS
 - $1,499,0004 bd3 ba2.7k sqft312 11th St #2, Union City, NJ 07087For Sale
 MLS ID #260012663, JOHN W POGGIOGALLE. HCMLS
 - $1,399,0004 bd5 ba2.5k sqft33 Graham St #1&3, Jersey City, NJ 07307For Sale
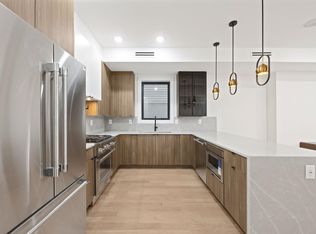 MLS ID #260013409, PATRICK C SOUTHERN. HCMLS
 - $1,299,0004 bd4 ba2.1k sqft115 Charles St Floor 2, Jersey City, NJ 07307For SaleMLS ID #260012314, JOHN W POGGIOGALLE. HCMLS
- $1,299,0003 bd2 ba1.8k sqft617 Palisade Ave #301, Jersey City, NJ 07307For SaleMLS ID #260013313, MEGAN GULICK. HCMLS
- $1,399,0004 bd3 ba2.3k sqft208 Ogden Ave Floor 2, Jersey City, NJ 07307For SaleMLS ID #260013498, JARED REAMER. HCMLS
- $1,249,0002 bd2 ba1.4k sqftAvora, Weehawken, NJ 07086For SaleMLS ID #260011105, SCOTT WALDMAN. HCMLS
- $1,299,0003 bd2 ba1.4k sqft81-83 Hutton St #201, Jersey City, NJ 07307For SaleMLS ID #260013485, ARPITA MENDEZ. HCMLS
- $1,199,0004 bd4 ba2.2k sqft24 Lincoln St Floor 2, Jersey City, NJ 07307For SaleMLS ID #260013103, JOHN W POGGIOGALLE. HCMLS
- $1,210,0003 bd2 ba1.6k sqft10 South St #303, Jersey City, NJ 07307For SaleMLS ID #260013546, DARA VANDEBUNTE. HCMLS
- $1,275,0003 bd2 ba1.4k sqft618 Madison St #4, Hoboken, NJ 07030For SaleMLS ID #260012303, JESSICA CARRO. HCMLS
- $1,285,0004 bd3 ba1.5k sqft109 Webster Ave #1, Jersey City, NJ 07307For SaleMLS ID #260009945, GIOVANNY GONZALEZ-CARRILLO. HCMLS
- $1,250,0002 bd2 ba1.3k sqft1331 Grand St APT 606, Hoboken, NJ 07030For SaleMLS ID #260012243, BRIAN SPAIN. HCMLS
- $1,548,0005 bd4 ba2.2k sqft91 Hancock Ave #1, Jersey City, NJ 07307For SaleMLS ID #260013933, THOMAS MISURACA. HCMLS
- $950,0002 bd2 ba1.6k sqft1601 Manhattan Ave #203, Union City, NJ 07087For SaleMLS ID #260013870, NATASHA BARTOLOMEO. HCMLS
- $985,0003 bd2 ba1.7k sqft905 Palisade Ave #1, Union City, NJ 07087For SaleMLS ID #260013453, RENEE L CONDON. HCMLS
- $1,299,0003 bd3 ba1.7k sqft153 Bowers St Floor 3, Jersey City, NJ 07307For SaleMLS ID #260010844, CHRISTINE AYUBI. HCMLS
- $1,199,0003 bd4 ba1.9k sqft31 Graham St #2, Jersey City, NJ 07307For SaleMLS ID #260012220, JOHN W POGGIOGALLE. HCMLS
- $1,899,0003 bd3 ba3.3k sqft367 Park Ave, Weehawken, NJ 07086For SaleMLS ID #260010634, GEOFFREY GRIVALSKY. HCMLS
