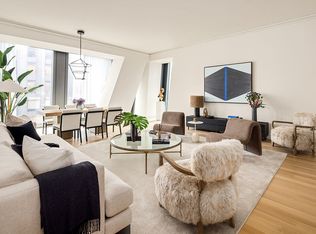

Partially Furnished With an interior designed by New York-based architect and artist, Thierry Despont, Residence 21C is a 1,546 SF (143.6 SM) East-facing one bedroom featuring high ceilings, spacious proportions and the rich attention to detail of a custom-made privately commissioned home. Interior features include 4" wide plank solid American oak floors, customized kitchens and baths, and elegantly crafted furniture-grade 9' tall walnut doors with custom designed bronze hardware inspired by the luxury tower's unique silhouette. Enclosed behind two pocket doors, creating maximum flexibility, the kitchen features polished statuary marble countertops and backlit backsplash with custom back-painted glass cabinetry by Molteni. Kitchen appliances include a Miele low profile cooktop, vented hood, oven, speed oven, coffee maker, and fully-incorporated dishwasher, and Sub-Zero refrigerator and wine refrigerator. The primary bath is clad in Noir St. Laurent marble and Verona limestone with a custom carved stone vanity with a medicine cabinet. The primary bath also features radiant heated floors and Dornbracht fittings and accessories. The residence also features a powder room and a full-size washer and dryer. Rented partially furnished with new and never used high end furniture: dining room table and chairs, glass coffee table, sectional couch, king sized bed and mattress, and a white book shelf. With architecture by Pritzker Prize-winner Jean Nouvel and interiors by the legendary Thierry Despont, 53 West 53 is a true icon, soaring 1,050 feet high in the heart of Manhattan against the cinematic backdrop of Central Park and the surrounding cityscape. Situated just moments from Fifth Avenue and a few blocks from Central Park, 53 West 53 is immersed in the glamor and buzz of Midtown, surrounded by world-class boutiques, elegant dining, and cultural landmarks. Over 30,000 square feet of amenities include a full-floor, 15,000-square-foot wellness center managed by The Wright Fit; 65-ft lap pool, whirlpool, and cold plunge with poolside vertical gardens designed by Patrick Blanc; sauna and steam rooms; massage treatment room; squash court; golf simulator; private screening room; double-height wine tasting room; library with fireplace; children's playroom; and double-height lounge with private dining room overlooking Central Park. Five-star-hotel-level services include doorman, concierge and porter services available 24 hours a day, with premium services available that include housekeeping, dry cleaning and laundry, floral delivery and care, pet walking and grooming, and technology assistance. Additional amenities include: Swimming Pool, Fitness Suite, Golf Simulator, Sauna, Steam Room, Wine Cellars, Wine Tasting Room, Lounge, Dining Room, Children's Playroom, Storage Units, Bicycle Storage, Squash Court, Laundry in Building, Media Room, Concierge, Doorman, Pets Allowed, Package Room
This property is not currently displayed as for sale or rent on Zillow. This may be different from what's on other websites or public sources.