Combining superb sophistication and craftsmanship with the intimate feeling of home, Residence 54A at 53 West 53 comprises 3,867 square feet, offering three bedrooms and a windowed study, three-and-a-half bathrooms, and north-, east-, and west-facing exposures. Gracious proportions and ceilings ranging up to approximately 11 feet set the awe-inspiring stage for world-renowned designer, Thierry Despont, to craft singular spaces in the sky with many custom elements typically reserved for primarily commissioned homes. The rich yet soft palette of museum-quality finishes imbues each space with boldness and elegance.
The formal entry gallery gives way to the generous corner living room, lined on two sides with floor-to-ceiling windows that artfully frame east-, west-, and breathtaking north-facing views of Central Park. An adjacent pair of pocket doors opens to reveal the windowed custom kitchen with dramatic center island by Thierry Despont for Molteni, where polished statuary marble countertops and a back-lit statuary marble backsplash complement back-painted glass cabinetry with polished nickel detailing and Dornbracht fixtures. The extensive suite of appliances by Miele and Sub-Zero includes a fully integrated refrigerator and freezer, five-burner cooktop with fully vented hood, integrated dishwasher, wall oven, steam oven, speed oven, under-counter wine refrigerator, and integrated coffee maker.
In the bedroom wing, an airy gallery leads past the windowed study to the primary suite, offering north- and east-facing views; a walk-in closet; and spa-like ensuite bathroom that blends tradition and originality. Elegantly appointed in polished Noir St. Laurent marble, high-honed Verona limestone, and polished Persian golden travertine with polished nickel Dornbracht fixtures throughout, the primary bathroom features two separate custom carved vanities with custom Thierry Despont-designed polished nickel automated mirrors, a cast iron Lefroy Brooks soaking tub, freestanding shower, radiant heated floors, private water closet with commode and bidet, and a large linen closet. Two additional bedrooms with east-facing views each offer an en suite bathroom clad in high-honed Verona limestone with polished nickel Dornbracht fixtures. Completing the residence are a beautifully appointed powder room and a discreet utility closet with side-by-side washer and vented dryer. No detail has been overlooked, from the custom interior lighting design by Thierry Despont in collaboration with Schwinghammer, to the motorized Lutron solar shades throughout with additional blackout shades in each bedroom, to the supply of humidified and filtered fresh air throughout the home.
With visionary design by Pritzker Prize-winner Jean Nouvel and interiors by the legendary Thierry Despont, 53 West 53 is a sculptural icon, rising 1,050 feet in the heart of Manhattan against the cinematic backdrop of Central Park and the surrounding cityscape. 53 West 53 is designed to be responsive to residents in every way, with over 30,000 square feet of amenities and five-star hotel-level service that bring an unprecedented level of access and refinement to the residential experience. The building also features an on-premise partner restaurant, 53 by Altamarea Group, offering resident-only dining experiences.
The complete offering terms are in an offering plan available from Sponsor. File No. CD14-0230. Sponsor: W2005/Hines West Fifty-Third Realty, LLC, 53 West 53rd Street, Unit 38C, New York, NY 10019.
Sold
$14,250,000
53 W 53rd St APT 54A, New York, NY 10019
3beds
3,867sqft
Condominium
Built in 2020
-- sqft lot
$14,352,200 Zestimate®
$3,685/sqft
$34,314 Estimated rent
Home value
$14,352,200
$13.49M - $15.36M
$34,314/mo
Zestimate® history
Owner options
List your home for rent
$34,314/mo
Rent Zestimate®
Find your next renter with Zillow Rental Manager. Plus, with online applications, you can quickly screen prospective tenants – for free.
$34,314/mo
Rent Zestimate®
Refinance and save
$98,824/mo
Est. payment
Refinancing to a lower rate could help reduce your monthly payments and save thousands over the life of the loan.
$98,824/mo
Est. payment
Explore your selling options
Work with a Zillow partner agent
Leverage their expertise and Zillow's premium Showcase listings to get your home seen by more buyers.
Get startedList with your own agent
Get your home in front of millions of buyers by listing it on Zillow.
Learn how to do itSell it yourself
Take full control of how buyers see your home on Zillow by listing For Sale by Owner (FSBO).
List your homeWhat's special
Zillow last checked:
Listing updated:
Listed by:
Renee Micheli,
Douglas Elliman,
Jade Chan
Source: StreetEasy,MLS#: S1803426
Facts & features
Interior
Bedrooms & bathrooms
- Bedrooms: 3
- Bathrooms: 4
- Full bathrooms: 3
- 1/2 bathrooms: 1
Rooms
- Room types: Bike Room, Childrens Playroom, Media Room, Package Room
Cooling
- Central Air
Appliances
- Included: Dishwasher, Washer/Dryer
- Laundry: Inside
Features
- Flooring: Hardwood
Interior area
- Total structure area: 3,867
- Total interior livable area: 3,867 sqft
Property
Features
- Pool features: Swimming Pool
- Has view: Yes
- View description: City, Park/Greenbelt, Skyline
Details
- Parcel number: 012691334
- Special conditions: Sponsor Unit
Construction
Type & style
- Home type: Condo
- Property subtype: Condominium
Condition
- Year built: 2020
Community & HOA
Community
- Features: Doorman
- Security: Doorman
- Subdivision: Midtown
HOA
- Has HOA: Yes
- Amenities included: Laundry, Fitness Center, Elevator(s), Concierge
- Services included: Maintenance
- HOA fee: $10,530 monthly
Location
- Region: New York
Financial & listing details
- Price per square foot: $3,685/sqft
- Tax assessed value: $2,100,494
- Annual tax amount: $108,252
- Date on market: 12/12/2025
Price history
| Date | Event | Price |
|---|---|---|
| 1/29/2026 | Sold | $14,250,000$3,685/sqft |
Source: Public Record Report a problem | ||
Public tax history
| Year | Property taxes | Tax assessment |
|---|---|---|
| 2025 | $108,249 +1.7% | $945,223 +6.3% |
| 2024 | $106,428 +2.3% | $889,076 +2.4% |
| 2023 | $104,001 | $867,875 +3.3% |
| 2022 | -- | $840,422 +6.7% |
| 2021 | -- | $787,361 |
| 2020 | -- | -- |
Find assessor info on the county website
Neighborhood: Midtown
Nearby homes
- $28,004,785-- bd-- ba624k sqft53 W 53rd St, New York, NY 10019Off Market
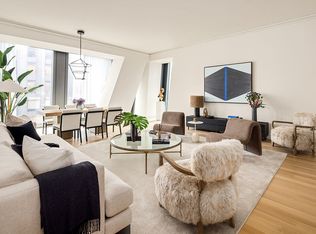
- $2,800,0001 bd2 ba1.5k sqft53 W 53rd St #25C, New York, NY 10019Sold

- $2,943,4001 bd1 ba1.2k sqft53 W 53rd St #25E, New York, NY 10019Off Market
- $5,562,2002 bd3 ba2k sqft53 W 53rd St #29A, New York, NY 10019Off Market
- $5,706,8002 bd3 ba2k sqft53 W 53rd St APT 29C, New York, NY 10019Off Market
- $938,6762 bd3 ba2k sqft53 W 53rd St APT 36B, New York, NY 10019Off Market
- $7,709,900-- bd-- ba2.9k sqft53 W 53rd St #37A, New York, NY 10019Off Market
- $5,915,8003 bd4 ba2.4k sqft53 W 53rd St APT 37C, New York, NY 10019Off Market
- $7,510,9002 bd3 ba2.8k sqft53 W 53rd St APT 40A, New York, NY 10019Off Market
Nearby schools
GreatSchools rating
- 5/10Ps 111 Adolph S OchsGrades: PK-5Distance: 0.7 mi
- 4/10Middle 297Grades: 6-8Distance: 2.6 mi
- 5/10Jacqueline Kennedy-Onassis High SchoolGrades: 9-12Distance: 0.4 mi
Nearby cities
Nearby neighborhoods
Nearby zip codes
Other New York Topics
