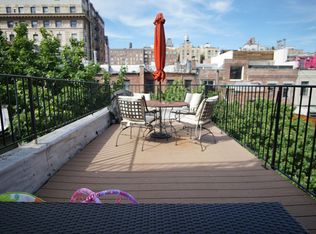
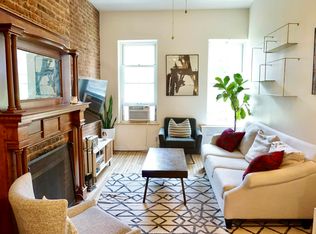
**CLASSIC-CHIC OWNER'S PARLOR FLR - GARDEN DUPLEX STEPS FROM CENTRAL PARK!! BRAND NEW, EXTRA LARGE AND BEAUTIFULLY RENOVATED 4 BEDROOM 3,5 BATH DUPLEX (2 ENTIRE FLOORS) WITH 2 FIREPLACES A LARGE PRIVATE GARDEN AND A PARLOR TERRACE IN A PRISTINE TOWNHOUSE AT MOST DESIRED BLOCK OF THE UPPER WEST SIDE** This quintessential townhouse Home is located on 74 street between Central Park West and Columbus, a gorgeous tree-lined street, just steps away from Central Park and neighboring to The San Remo and The Dakota, the most iconic Central Park landmarks buildings. Welcome home to this elegant owner's duplex. An X-large contemporary and very Home with more than 3200 square feet of interior/exterior space on 2 entire floors with 2 Entrances 2 wood-burning Fireplaces, a large private garden, and a spacious parlor terrace. Configurations abound and flexible to suit any lifestyle!! PARLOR FLOOR Ascent through a wide, newly restored, historically accurate stoop to an elegant main hall of the building that leads to a grand parlor floor-through with an open layout with 3 Large and most impressive family rooms. On the front, a magnificent large sunny Parlor room with restored lead cased bay windows and an elegant Fireplace. A magnificent room with flexible use as a study or TV room or as an ensuite Bedroom. Large beautifully renovated full bathroom with stylish tiles and fixtures and heated floors. A long hall that leads to a dramatic oversized living room with soaring ceilings a grand working fireplace, build-in floor-to-ceiling bookshelves, a wet bar as well as a bonus area that can serve as a home office. This large family room for both seating and dining space with tall and wide windows and an alcove area ideal for a Breakfast room with Garden views and a door to a spacious outdoor terrace, with a stairwell that leads to a Large Private Garden! Garden At the back extension of the floor, there is a large beautifully renovated, and fully equipped kitchen with wall to wall beautifully restored original Scandinavian minimalist-styled wooden cabinets and wide windows with views of the garden. high-end stainless steel appliances and plenty of space for an additional long Breakfast counter table. In the middle of the floor, there is an elegant mahogany accented Staircase that leads to the lower garden floor. GARDEN FLOOR Enter through the private entrance under the stoop to a long hall with a beautiful exposed brick wall and some noticeable architectural highlights. An elegant central staircase that leads up to the Parlor floor and gorgeous original wooden doors throughout the floor and beautiful floors. This floor hosts two large ensuite master bedrooms, with brand new and beautifully appointed baths with heated floors and high-end fixtures, a large dressing room, a laundry closet with a stacked washer/dryer combo. On the back of the Long Hallway, there is a third spacious room ideal for a home office or a guest bedroom and a back door to a magnificent and x-Large private Garden! Additionally, to the 2 main floors, there is a large and well-kept private Basement with tons of space for storage and a second Private Laundry room with a Washer and vented Dryer for Large laundry loads. This Unique Home offers an abundance of space and flexible use to accommodate the needs of a family with the needs of a 3 or 4 Bedroom apartment at the Best Location of the Upper West Side!! You are invited to take a look at this One of a kind apartment by appointment. Please call Harris Philip to schedule a private visit.
This property is off market, which means it's not currently listed for sale or rent on Zillow. This may be different from what's available on other websites or public sources.