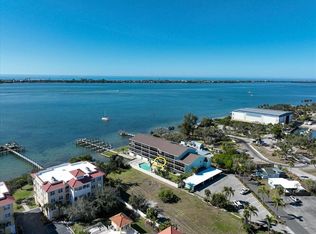
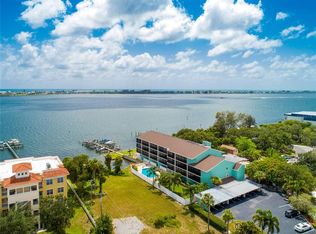
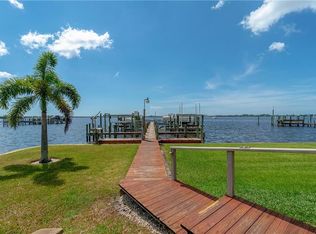
There’s no comparison to the lifestyle this waterfront SWFL condo community offers for all the dreamers looking for their little slice of paradise. Being just 1.8 Miles to Manasota Key Beach (10 minute bicycle ride!), you'll have no excuse to not tan in the sand every day. Your own private deeded dock slip gives you access to park your boat and take sunset rides every night of the week. Step into your own piece of paradise today in this beautifully upgraded 3rd floor Englewood Florida condo (Building includes elevator!). This 55+ Community is Located at Lemon Bay East, an unbeatable community atmosphere with daily get togethers on the deck overlooking the sunset. This coastal luxury retreat offers wide open views of Lemon Bay, the Intracoastal Waterway, from your private lanai, community pool, deck, or fishing dock. Hurricane impact sliding glass doors enclose your lanai and impact windows protect the rest of your corner unit that has NO ONE above you (talk about peace and quiet!) The interior boasts designer renovations including hardwood, tile, custom wainscoting, upgraded lighting fixtures, & renovated kitchen and bathrooms. The kitchen is a dream with granite countertops, tiled backsplash, stainless appliances, and an ample amount of wood cabinets for storage. This two-bedroom, two-bathroom condo is complete with a private boat dock and one under carport parking space along with a private storage unit to fit all your kayaks, bikes, and extra belongings. An extra plus for this community is that there were NO assessments placed on the owners after the hurricane. With a healthy escrow reserves fund, this community is able to take care of all updates on its own without asking for extra money. The newest update to be done is a brand new Trex composite decking for the community's dock and owners' boat slips. Don't miss out on the opportunity to embrace the Florida sunsets and live the waterfront lifestyle you deserve.
Sold for $330,000
Zillow last checked:
Listing updated:
Bought with:
Lori Summers, 3552738
CORCORAN DWELLINGS REALTY
Marc Rasmussen, 0684744
CORCORAN DWELLINGS REALTY
Source: Stellar MLS,MLS#: C7487269 Originating MLS: Port Charlotte
Originating MLS: Port Charlotte
Price history
| Date | Event | Price |
|---|---|---|
| 7/19/2024 | Sold | $330,000-5.7%$305/sqft |
Source:  Stellar MLS #C7487269 Report a problem Stellar MLS #C7487269 Report a problem | ||
| 6/26/2024 | Pending sale | $350,000$323/sqft |
Source: Stellar MLS #C7487269 Report a problem | ||
| 4/4/2024 | Price change | $350,000-6.7%$323/sqft |
Source: Stellar MLS #C7487269 Report a problem | ||
| 3/15/2024 | Price change | $375,000-2.6%$347/sqft |
Source: Stellar MLS #C7487269 Report a problem | ||
| 2/7/2024 | Listed for sale | $385,000-1.3%$356/sqft |
Source: Stellar MLS #C7487269 Report a problem | ||
| 7/24/2023 | Listing removed | -- |
Source:  Michael Saunders & Company Report a problem Michael Saunders & Company Report a problem | ||
| 5/16/2023 | Price change | $389,900-1.3%$360/sqft |
Source: Michael Saunders & Company #N6124901 Report a problem | ||
| 4/27/2023 | Price change | $394,900-1.3%$365/sqft |
Source: Michael Saunders & Company #N6124901 Report a problem | ||
| 3/17/2023 | Price change | $399,900-2.5%$370/sqft |
Source: Michael Saunders & Company #N6124901 Report a problem | ||
| 2/17/2023 | Listed for sale | $410,000+42.4%$379/sqft |
Source: Michael Saunders & Company Report a problem | ||
| 12/16/2020 | Sold | $288,000-2.4%$266/sqft |
Source: Public Record Report a problem | ||
| 10/29/2020 | Pending sale | $295,000$273/sqft |
Source: RE/MAX Alliance Group #D6112886 Report a problem | ||
| 10/22/2020 | Price change | $295,000-1.3%$273/sqft |
Source: RE/MAX ALLIANCE GROUP #D6112886 Report a problem | ||
| 7/10/2020 | Listed for sale | $299,000+6.8%$276/sqft |
Source: RE/MAX ALLIANCE GROUP #D6112886 Report a problem | ||
| 1/13/2017 | Sold | $280,000-1.8%$259/sqft |
Source: Stellar MLS #C7228793 Report a problem | ||
| 11/21/2016 | Pending sale | $285,000$263/sqft |
Source: RE/MAX ANCHOR OF MARINA PARK #C7228793 Report a problem | ||
| 9/25/2016 | Price change | $285,000-4.7%$263/sqft |
Source: RE/MAX ANCHOR OF MARINA PARK #C7228793 Report a problem | ||
| 8/20/2016 | Listed for sale | $298,900-0.4%$276/sqft |
Source: RE/MAX ANCHOR OF MARINA PARK #C7228793 Report a problem | ||
| 7/18/2016 | Listing removed | $300,000$277/sqft |
Source: Michael Saunders & Company - Licensed Real Estate Broker Report a problem | ||
| 6/8/2016 | Price change | $300,000-4.8%$277/sqft |
Source: Michael Saunders & Company - Licensed Real Estate Broker Report a problem | ||
| 3/11/2016 | Price change | $315,000-3.1%$291/sqft |
Source: Michael Saunders & Company - Licensed Real Estate Broker Report a problem | ||
| 12/29/2015 | Price change | $325,000-3%$300/sqft |
Source: Michael Saunders & Company - Licensed Real Estate Broker Report a problem | ||
| 7/10/2015 | Price change | $335,000+3.1%$310/sqft |
Source: Michael Saunders & Company - Licensed Real Estate Broker Report a problem | ||
| 7/18/2014 | Listed for sale | $325,000+159.2%$300/sqft |
Source: Michael Saunders & Company - Licensed Real Estate Broker Report a problem | ||
| 7/18/2014 | Listing removed | $1,500$1/sqft |
Source: Michael Saunders & Company - Licensed Real Estate Broker Report a problem | ||
| 4/22/2014 | Listed for rent | $1,500$1/sqft |
Source: Michael Saunders & Company - Licensed Real Estate Broker Report a problem | ||
| 10/29/1999 | Sold | $125,400+56.8%$116/sqft |
Source: Public Record Report a problem | ||
| 11/4/1993 | Sold | $80,000$74/sqft |
Source: Public Record Report a problem | ||
Nearby homes
- $290,0002 bd2 ba1.1k sqft53 W Bay Heights Ave UNIT 205, Englewood, FL 34223Sold
- $376,3002 bd2 ba1.1k sqft53 W Bay Heights Rd UNIT 204, Englewood, FL 34223Off Market
- $390,1002 bd2 ba1.1k sqft53 W Bay Heights Rd UNIT 203, Englewood, FL 34223Off Market

- $400,8002 bd2 ba1.1k sqft53 W Bay Heights Rd UNIT 306, Englewood, FL 34223Off Market
Get a cash offer in 3 minutes
Find out how much your home could sell for in as little as 3 minutes with a no-obligation cash offer.
Estimated market value
$361,300
