Skip main navigation
Sold for $161,000
  • $161,000

    53 W Cabin Hollow Rd #B-2, Dillsburg, PA 17019

    2beds
    1,178sqft
    Townhouse
    Built in 1990
    588 Square Feet Lot
    $169,100 Zestimate®
    $137/sqft
    $1,576 Estimated rent

    Home value

    $169,100

    $161,000 - $178,000

    $1,576/mo

    Zestimate® history
    Loading
    Loading...

    Owner options

    List your home for rent

    $1,576/mo

    Rent Zestimate®

    Find your next renter with Zillow Rental Manager. Plus, with online applications, you can quickly screen prospective tenants – for free.

    Learn more

    $1,576/mo

    Rent Zestimate®

    Refinance and save

    $1,203/mo

    Est. payment

    Refinancing to a lower rate could help reduce your monthly payments and save thousands over the life of the loan.

    See today's rates

    $1,203/mo

    Est. payment

    Explore your selling options

    Work with a Zillow partner agent

    Leverage their expertise and Zillow's premium Showcase listings to get your home seen by more buyers.

    Get started

    List with your own agent

    Get your home in front of millions of buyers by listing it on Zillow.

    Learn how to do it

    Sell it yourself

    Take full control of how buyers see your home on Zillow by listing For Sale by Owner (FSBO).

    List your home

    What's special

    Private fenced deck
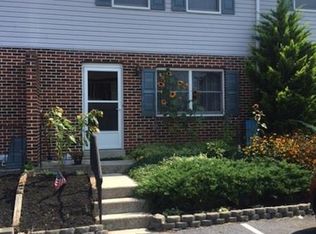
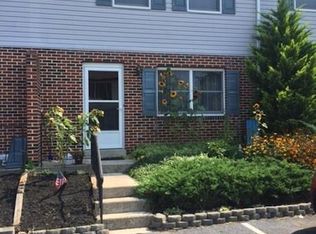
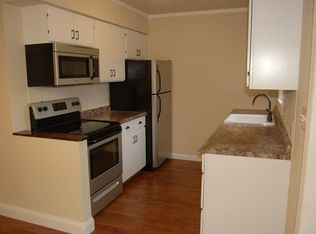
    Welcome to 53 W. Cabin Hollow Road — a charming and move-in ready townhouse nestled in the quiet community of Franklintown and Northern School District! Offering the perfect combination of comfort, convenience, and low-maintenance living, this home is ideal for first-time buyers, downsizers, or anyone looking to enjoy peaceful small-town living with easy access to nearby amenities and commuter routes. Step inside to a warm and inviting main level featuring brand new luxury vinyl plank flooring throughout and a cozy living room perfect for relaxing after a long day. The open kitchen and dining area create an ideal space for everyday living and entertaining, complete with sliding glass doors leading to your own private fenced deck — perfect for summer cookouts, morning coffee, or unwinding in the evening. Convenience is key with a main-level half bath that also includes a washer and dryer, making daily living even easier. Upstairs, you’ll find two generously sized bedrooms with ample closet space, plus an additional hallway closet for extra storage. Outside, enjoy the benefit of two parking spaces directly in front of the home. Even better, the affordable HOA fee of just $75/month covers lawn care and snow removal, giving you more time to enjoy your home and less time worrying about maintenance. Located just a short drive from Harrisburg and surrounding areas, this affordable and cozy home is a fantastic opportunity you won’t want to miss!

    Zillow last checked:

    Listing updated:

    Listed by:

    Carli Klick 717-503-4105,

    Keller Williams Keystone Realty,

    Co-Listing Agent: Nicole Yeingst 717-576-1876,

    Keller Williams Keystone Realty

    Bought with:

    Carli Klick, RS357940

    Keller Williams Keystone Realty

    Source: Bright MLS,MLS#: PAYK2102328MLS Logo

    Facts & features

    Interior

    Bedrooms & bathrooms
    • Bedrooms: 2
    • Bathrooms: 2
    • Full bathrooms: 1
    • 1/2 bathrooms: 1
    • Main level bathrooms: 1
    Bedroom 1
    • Level: Upper
    • Area: 224 Square Feet
    • Dimensions: 14 X 16
    Bedroom 2
    • Level: Upper
    • Area: 143 Square Feet
    • Dimensions: 13 X 11
    Bathroom 1
    • Level: Upper
    • Area: 70 Square Feet
    • Dimensions: 10 X 7
    Dining room
    • Level: Main
    • Area: 130 Square Feet
    • Dimensions: 13 X 10
    Half bath
    • Level: Main
    • Area: 80 Square Feet
    • Dimensions: 8 X 10
    Kitchen
    • Level: Main
    • Area: 64 Square Feet
    • Dimensions: 8 X 8
    Living room
    • Features: Flooring - Luxury Vinyl Plank
    • Level: Main
    • Area: 252 Square Feet
    • Dimensions: 14 X 18
    Heating
    • Heat Pump, Electric
    Cooling
    • Central Air, Electric
    Appliances
    • Included: Electric Water Heater
    Features
    • Ceiling Fan(s), Combination Kitchen/Dining, Dry Wall
    • Flooring: Carpet, Luxury Vinyl, Vinyl
    • Has basement: No
    • Has fireplace: No
    Interior area
    • Total structure area: 1,178
    • Total interior livable area: 1,178 sqft
    • Finished area above ground: 1,178
    • Finished area below ground: 0

    Property

    Parking
    • Total spaces: 2
    • Parking features: Parking Lot
    Accessibility
    • Accessibility features: None
    Features
    • Levels: Two
    • Stories: 2
    • Pool features: None
    Lot
    • Size: 588 sqft
    Details
    • Additional structures: Above Grade, Below Grade
    • Parcel number: 63000010087K000000
    • Zoning: RESIDENTIAL
    • Special conditions: Standard

    Construction

    Type & style
    • Home type: Townhouse
    • Architectural style: Other
    • Property subtype: Townhouse
    Materials
    • Vinyl Siding, Aluminum Siding
    • Foundation: Slab
    • Roof: Shingle
    Condition
    • New construction: No
    • Year built: 1990

    Utilities & green energy

    • Electric: 200+ Amp Service
    • Sewer: Public Sewer
    • Water: Public
    • Utilities for property: Electricity Available, Water Available, Sewer Available

    Community & neighborhood

    Location
    • Region: Dillsburg
    • Subdivision: Cabin Hollow
    • Municipality: FRANKLINTOWN BORO

    HOA & financial

    HOA
    • Has HOA: Yes
    • HOA fee: $75 monthly
    • Services included: Snow Removal, Maintenance Grounds
    • Association name: CABINVIEW TOWNHOUSE ASSOCIATION

    Other

    Other facts
    • Listing agreement: Exclusive Right To Sell
    • Listing terms: Cash,Conventional
    • Ownership: Fee Simple

    Price history

    DateEventPrice
    6/30/2026Sold$161,000-5%$137/sqft
    Source: Bright MLS #PAYK2102328 Report a problem
    5/23/2026Pending sale$169,500$144/sqft
    Source: Bright MLS #PAYK2102328 Report a problem
    5/14/2026Listed for sale$169,500$144/sqft
    Source: Bright MLS #PAYK2102328 Report a problem

    Public tax history

    Tax history is unavailable.

    Neighborhood: Franklintown

    Nearby schools

    GreatSchools rating
    Schools provided by the listing agent
    • District: Northern York County

    Source: Bright MLS. This data may not be complete. We recommend contacting the local school district to confirm school assignments for this home.

    Get pre-qualified for a loan
    At Zillow Home Loans, we can pre-qualify you in as little as 5 minutes with no impact to your credit score.

    An equal housing lender. NMLS #10287.

    Sell for more on Zillow
    Get a Zillow Showcase℠ listing at no additional cost and you could sell for .
    $169,100
    2% more
    +$3,382
    With Zillow Showcase(estimated)
    $172,482