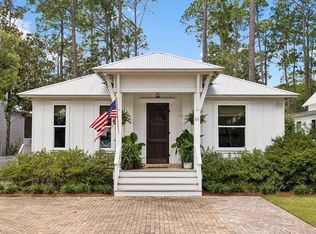
Discover coastal charm and modern luxury in this stunning Point Washington cottage, located in a premier community of full-time residents just minutes from the beaches of South Walton, where flood insurance is not required! A brick paver driveway and inviting front porch welcome you into a light-filled interior featuring durable luxury vinyl plank flooring and an open floor plan. The chef-inspired kitchen is a true highlight, boasting quartz countertops, shaker-style cabinetry, and upgraded stainless steel appliances including a gas range with a professional pot filler. The main-level primary suite offers a private retreat with a spa-like bath, while a whole-home water filtration system and a built-in workstation add everyday convenience. Designed for the quintessential Florida lifestyle, the exterior living spaces are perfect for entertaining. Host summer cookouts on the expansive screened back porch, which features a fully equipped outdoor kitchen and grill area. The property is beautifully enclosed by a new white picket fence and includes a dedicated dog run for pet owners. Ideally located a short walk from Bay access, this home is perfect for those looking to live, work, and play near 30A. Whether you are seeking a primary residence or an investment, this property delivers, with rental projections available upon request.
For sale
Price cut: $20K (7/14)
$579,900
53 W Georgie St, Pt Washington, FL 32459
3beds
1,871sqft
:
Get pre-qualified$3,498/mo
Single Family Residence
Built in 2023
7,405 Square Feet Lot
$566,600 Zestimate®
$310/sqft
$-- HOA
What's special
Shaker-style cabinetryQuartz countertopsSpa-like bathOpen floor planDedicated dog runInviting front porchMain-level primary suite
- 129 days |
- 866 |
- 96 |
Zillow last checked:
Listing updated:
Listed by:
Hiller Group,
EXP Realty LLC
Source: ECAOR,MLS#: 998131
Facts & features
Interior
Bedrooms & bathrooms
- Bedrooms: 3
- Bathrooms: 3
- Full bathrooms: 2
- 1/2 bathrooms: 1
Primary bedroom
- Level: First
- Area: 195 Square Feet
- Dimensions: 13 x 15
Bedroom
- Level: Second
- Area: 132 Square Feet
- Dimensions: 11 x 12
Bedroom
- Level: Second
- Area: 132 Square Feet
- Dimensions: 11 x 12
Dining area
- Level: First
- Area: 204 Square Feet
- Dimensions: 17 x 12
Kitchen
- Level: First
- Area: 204 Square Feet
- Dimensions: 17 x 12
Living room
- Level: First
- Area: 272 Square Feet
- Dimensions: 17 x 16
Heating
- Central
Cooling
- Central Air
Appliances
- Included: Dishwasher, Disposal, Range Hood, Refrigerator, Tankless Water Heater
- Laundry: Washer/Dryer Hookup
Features
- Breakfast Bar, Bookcases, Recessed Lighting, Pantry, Woodwork Painted
- Flooring: Tile, Vinyl
- Windows: Double Pane Windows
- Common walls with other units/homes: No Common Walls
Interior area
- Total structure area: 1,871
- Total interior livable area: 1,871 sqft
Video & virtual tour
Property
Parking
- Total spaces: 1
- Parking features: Garage - Attached
- Attached garage spaces: 1
Features
- Stories: 2
- Patio & porch: Screened
- Exterior features: Outdoor Grill
- Fencing: Partial
Lot
- Size: 7,405 Square Feet
- Dimensions: 100 x 150
- Features: Interior Lot, Level
Details
- Parcel number: 272S19241400460160
- Zoning description: Resid Single Family
Construction
Type & style
- Home type: SingleFamily
- Architectural style: Florida Cottage
- Property subtype: Single Family Residence
Materials
- Siding CmntFbrHrdBrd
- Foundation: Pillar/Post/Pier
- Roof: Metal
Condition
- Construction Complete
- New construction: No
- Year built: 2023
Utilities & green energy
- Water: Public
Community & HOA
Community
- Subdivision: MAGNOLIA BEACH
Location
- Region: Pt Washington
Financial & listing details
- Price per square foot: $310/sqft
- Date on market: 3/16/2026
Estimated market value
$566,600
$538,000 - $595,000
$3,476/mo
Price history
| Date | Event | Price |
|---|---|---|
| 7/14/2026 | Price change | $579,900-3.3%$310/sqft |
Source:  ECAOR #998131 Report a problem ECAOR #998131 Report a problem | ||
| 3/16/2026 | Listed for sale | $599,900-7.7%$321/sqft |
Source: eXp Realty #998131 Report a problem | ||
| 2/11/2026 | Listing removed | $649,999$347/sqft |
Source: ECAOR #976387 Report a problem | ||
| 12/20/2025 | Price change | $649,9990%$347/sqft |
Source: ECAOR #976387 Report a problem | ||
| 11/9/2025 | Price change | $650,000-4.4%$347/sqft |
Source: ECAOR #976387 Report a problem | ||
| 10/16/2025 | Price change | $679,900-2.7%$363/sqft |
Source: ECAOR #976387 Report a problem | ||
| 9/18/2025 | Price change | $699,000-1.5%$374/sqft |
Source: ECAOR #976387 Report a problem | ||
| 6/6/2025 | Price change | $710,000+1.5%$379/sqft |
Source: ECAOR #976387 Report a problem | ||
| 3/19/2023 | Pending sale | $699,500$374/sqft |
Source: ECAOR #919294 Report a problem | ||
| 3/19/2023 | Listed for sale | $699,500$374/sqft |
Source: ECAOR #919294 Report a problem | ||
Public tax history
Tax history is unavailable.
Monthly payment
Est. payment
Payment breakdown
Explore the cost of this home by adjusting the details. Changes won't be saved.Climate risks
Neighborhood: 32459
Nearby schools
GreatSchools rating
- 10/10Bay Elementary SchoolGrades: K-5Distance: 4.2 mi
- 8/10Emerald Coast Middle SchoolGrades: 6-8Distance: 1.8 mi
- 8/10South Walton High SchoolGrades: 9-12Distance: 2.7 mi
Schools provided by the listing agent
- Elementary: Dune Lakes
- Middle: Emerald Coast
- High: South Walton
Source: ECAOR. This data may not be complete. We recommend contacting the local school district to confirm school assignments for this home.
- $579,0003 bd3 ba1.5k sqft61 W Georgie St, Santa Rosa Beach, FL 32459Pending
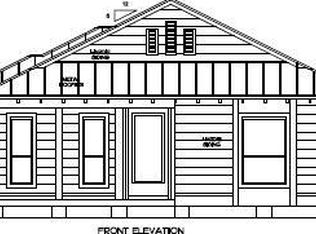
- $60,0007,405.2 Square Feet17 W Georgie St, Santa Rosa Beach, FL 32459Sold

- $499,4003 bd3 ba1.6k sqft15 Georgie St, Point Washington, FL 32459Off Market
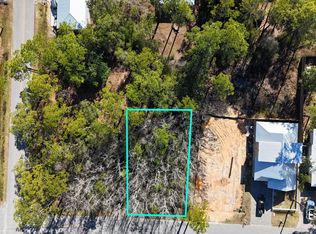
- $70,0007,405.2 Square Feet0 W Georgie St, Pt Washington, FL 32459Lot/Land
- $--7,405 Square Feet15 W Georgie St, Santa Rosa Beach, FL 32459Off Market
- $735,0003 bd3 ba1.9k sqft22 W Georgie St, Pt Washington, FL 32459Sold
- $240,6007,405 Square FeetW Georgie St, Santa Rosa Beach, FL 32459Off Market
- $427,900-- bd-- ba-- sqft83 W Georgie St, Santa Rosa Beach, FL 32459Off Market
A local agent can set up tours, give advice and negotiate with sellers.
A local lender can help you make sure your offer is ready when you are.
Similar homes
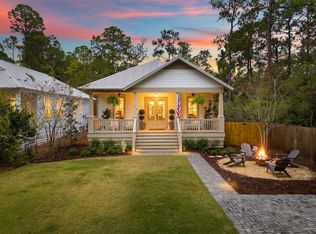
- $615,0003 bd2 ba1.6k sqft156 Summer Breeze Ln, Santa Rosa Beach, FL 32459For Sale
 MLS ID #990821, Catherine A Taylor, Scenic Sotheby's International Realty. ECAOR
 - $675,0003 bd2 ba1.9k sqft129 Summer Breeze Ln, Santa Rosa Beach, FL 32459For Sale
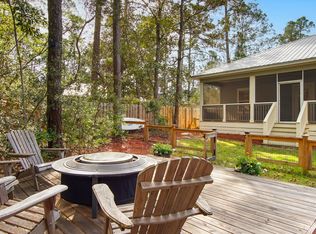 MLS ID #997787, Shade S Butler, 30A Local Real Estate. ECAOR
 - $599,0004 bd3 ba2.1k sqft188 Piper Cv, Santa Rosa Beach, FL 32459For Sale
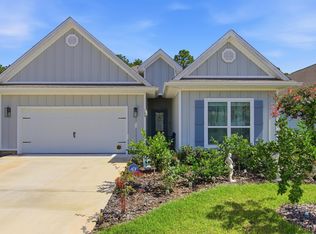 MLS ID #1007509, Christina L Vogel, Coldwell Banker Realty. ECAOR
 - $699,0003 bd4 ba1.9k sqft149 W Wild Blueberry Way, Santa Rosa Beach, FL 32459For Sale
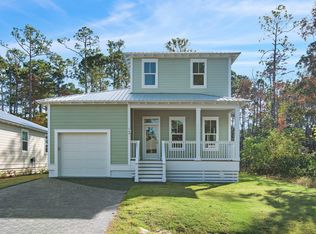 MLS ID #983115, Krystal S Beauchamp, 30A Local Real Estate. ECAOR
 - $595,0004 bd4 ba2.3k sqft7 Hatton Ct, Santa Rosa Beach, FL 32459For SaleMLS ID #993732, John Paul Somers, Somers & Company. ECAOR
- $719,0003 bd4 ba2.4k sqft19 McKenna Way, Santa Rosa Beach, FL 32459For SaleMLS ID #793007, Chris Pelly. CPAR
- $649,9994 bd3 ba2.1k sqft1470 N County Highway 393, Santa Rosa Beach, FL 32459For SaleMLS ID #1004626, Abbott Martin Group, EXP Realty LLC. ECAOR
- $635,0004 bd4 ba2.3k sqft90 N Zander Way, Santa Rosa Beach, FL 32459For SaleMLS ID #995420, Johnny Milan LLC, Scenic Real Estate. ECAOR
- $549,0003 bd3 ba1.6k sqft230 Rearden Way, Santa Rosa Beach, FL 32459For SaleMLS ID #1001813, Emerald Coast Lifestyle Team, Watersound Real Estate. ECAOR
- $480,0003 bd3 ba1.8k sqft193 Christian Dr, Santa Rosa Beach, FL 32459For SaleMLS ID #999996, Stroop Group, Compass. ECAOR
- $570,0003 bd2 ba2k sqft109 Sun Bear Cir, Freeport, FL 32439For SaleMLS ID #1005205, Julie Pruitt-Gann, Real Broker LLC. ECAOR
- $525,0003 bd2 ba1.8k sqft472 Cocobolo Dr, Santa Rosa Beach, FL 32459For SaleMLS ID #1007144, Ryan J Garofalo, LPT Realty LLC. ECAOR
- $499,0003 bd2 ba1.3k sqft715 Indian Woman Rd, Santa Rosa Beach, FL 32459For SaleMLS ID #1003706, Benjamin A Blumberg, Mainsail Realty Company. ECAOR
- $773,0005 bd5 ba2.5k sqft192 Channel Shoal Dr Lot 4, Pt Washington, FL 32459For SaleMLS ID #996411, Abbott Martin Group, EXP Realty LLC. ECAOR
- $500,0002 bd2 ba1.1k sqft70 Palmetto St, Santa Rosa Beach, FL 32459For SaleMLS ID #1008275, Jordan P Trosclair, Berkshire Hathaway Home Services PenFed Realty. ECAOR
- $489,0003 bd3 ba1.6k sqft48 Pine Tree Way, Santa Rosa Beach, FL 32459For SaleMLS ID #996054, Whitney E Cooley, Scenic Sotheby's International Realty. ECAOR
- $515,0003 bd3 ba1.6k sqft179 S 4th St, Pt Washington, FL 32459For SaleMLS ID #1006513, Emerald Coast Lifestyle Team, Watersound Real Estate. ECAOR
- $449,0003 bd2 ba1.5k sqft209 Indian Woman Rd, Santa Rosa Beach, FL 32459For SaleMLS ID #1002633, Wendy L Wiggins, 1 Percent Lists Florida Coast. ECAOR
- $675,0004 bd4 ba2.6k sqft80 Bayou Edge Lndg, Santa Rosa Beach, FL 32459For SaleMLS ID #1006638, Kendall L Hood, Compass. ECAOR
- $639,0004 bd4 ba2.4k sqft627 Las Roblas Grande Dr, Santa Rosa Beach, FL 32459For SaleMLS ID #999648, Renee T Friesen, Beach Sunsets Inc. ECAOR
