Balmoral Woods beauty with space, updates, and flexibility! This impressive home offers 5 bedrooms and 4.5 bathrooms, including a main-level bedroom and full bath-perfect for guests, related living, or a home office. A 2011 family room addition enhances the layout with abundant windows and natural sunlight, creating a warm and inviting gathering space. Hardwood flooring flows throughout most of the home, and the thoughtfully designed floor plan provides both comfort and functionality. The spacious primary suite features a private ensuite bath with double sinks, a jetted tub, and a walk-in closet. A partially finished basement with crawl space adds even more versatility for recreation, storage, or hobbies. This home is well-equipped with a whole-house generator, inground sprinkler system, and a 3-car attached garage with shelving that stays. Major mechanicals-including roof, furnace, A/C, and water heater-were updated in 2011-2012, offering peace of mind for years to come. With NO HOA fees, this home truly combines luxury, functionality, and space, all just moments from Balmoral Woods and other local amenities. Conveniently located just east of I-394, providing an easy commute in any direction and quick access to Indiana for shopping and dining. A rare opportunity-schedule your private showing today!
Closed
$409,900
53 W Tam O Shanter Dr, Crete, IL 60417
5beds
3,463sqft
Single Family Residence
Built in 1989
0.78 Acres Lot
$417,200 Zestimate®
$118/sqft
$4,374 Estimated rent
Home value
$417,200
$384,000 - $455,000
$4,374/mo
Zestimate® history
Owner options
List your home for rent
$4,374/mo
Rent Zestimate®
Find your next renter with Zillow Rental Manager. Plus, with online applications, you can quickly screen prospective tenants – for free.
$4,374/mo
Rent Zestimate®
Refinance and save
$3,177/mo
Est. payment
Refinancing to a lower rate could help reduce your monthly payments and save thousands over the life of the loan.
$3,177/mo
Est. payment
Explore your selling options
Work with a Zillow partner agent
Leverage their expertise and Zillow's premium Showcase listings to get your home seen by more buyers.
Get startedList with your own agent
Get your home in front of millions of buyers by listing it on Zillow.
Learn how to do itSell it yourself
Take full control of how buyers see your home on Zillow by listing For Sale by Owner (FSBO).
List your homeWhat's special
Inground sprinkler system
Zillow last checked:
Listing updated:
Listed by:
Ron Wexler 708-798-1111,
Keller Williams Preferred Rlty,
Stephanie Gleason 708-417-1152,
Keller Williams Preferred Rlty
Bought with:
Esmeralda Alvarez
Realty of America, LLC
Source: MRED as distributed by MLS GRID,MLS#: 12540766
Facts & features
Interior
Bedrooms & bathrooms
- Bedrooms: 5
- Bathrooms: 5
- Full bathrooms: 4
- 1/2 bathrooms: 1
Rooms
- Room types: Bedroom 5, Office, Sun Room
Primary bedroom
- Features: Flooring (Hardwood), Bathroom (Full)
- Level: Second
- Area: 272 Square Feet
- Dimensions: 17X16
Bedroom 2
- Features: Flooring (Hardwood)
- Level: Main
- Area: 221 Square Feet
- Dimensions: 17X13
Bedroom 3
- Features: Flooring (Hardwood)
- Level: Second
- Area: 170 Square Feet
- Dimensions: 17X10
Bedroom 4
- Features: Flooring (Hardwood)
- Level: Second
- Area: 144 Square Feet
- Dimensions: 12X12
Bedroom 5
- Features: Flooring (Hardwood)
- Level: Second
- Area: 144 Square Feet
- Dimensions: 12X12
Dining room
- Features: Flooring (Hardwood)
- Level: Main
- Area: 110 Square Feet
- Dimensions: 11X10
Family room
- Features: Flooring (Hardwood)
- Level: Main
- Area: 264 Square Feet
- Dimensions: 22X12
Kitchen
- Features: Kitchen (Island), Flooring (Ceramic Tile)
- Level: Main
- Area: 260 Square Feet
- Dimensions: 13X20
Living room
- Features: Flooring (Hardwood)
- Level: Main
- Area: 325 Square Feet
- Dimensions: 25X13
Office
- Features: Flooring (Hardwood)
- Level: Main
- Area: 208 Square Feet
- Dimensions: 13X16
Sun room
- Features: Flooring (Hardwood)
- Level: Main
- Area: 308 Square Feet
- Dimensions: 14X22
Heating
- Natural Gas, Forced Air
Cooling
- Central Air
Appliances
- Included: Range, Microwave, Dishwasher, Refrigerator, Washer, Dryer, Wine Refrigerator, Humidifier, Gas Water Heater
- Laundry: Main Level
Features
- Wet Bar, 1st Floor Bedroom, 1st Floor Full Bath, Walk-In Closet(s), Separate Dining Room
- Flooring: Hardwood
- Basement: Partially Finished,Crawl Space,Partial
- Number of fireplaces: 1
- Fireplace features: Gas Starter, Family Room
Interior area
- Total structure area: 0
- Total interior livable area: 3,463 sqft
Property
Parking
- Total spaces: 3
- Parking features: Asphalt, Garage Door Opener, Yes, Garage Owned, Attached, Garage
- Attached garage spaces: 3
- Has uncovered spaces: Yes
Accessibility
- Accessibility features: No Disability Access
Features
- Stories: 1.5
- Patio & porch: Deck
Lot
- Size: 0.78 Acres
- Dimensions: 176x260x91x323
Details
- Parcel number: 2315284020040000
- Special conditions: None
- Other equipment: Ceiling Fan(s), Sump Pump, Sprinkler-Lawn
Construction
Type & style
- Home type: SingleFamily
- Property subtype: Single Family Residence
Materials
- Vinyl Siding, Brick
- Roof: Asphalt
Condition
- New construction: No
- Year built: 1989
Utilities & green energy
- Sewer: Shared Septic
- Water: Well
Community & HOA
Community
- Subdivision: Balmoral Woods
HOA
- Services included: None
Location
- Region: Crete
Financial & listing details
- Price per square foot: $118/sqft
- Tax assessed value: $445,380
- Annual tax amount: $12,730
- Date on market: 1/12/2026
- Listing terms: Conventional
- Ownership: Fee Simple
Price history
| Date | Event | Price |
|---|---|---|
| 3/19/2026 | Sold | $409,900$118/sqft |
Source:  MRED as distributed by MLS GRID #12540766 Report a problem MRED as distributed by MLS GRID #12540766 Report a problem | ||
| 1/20/2026 | Contingent | $409,900$118/sqft |
Source: MRED as distributed by MLS GRID #12540766 Report a problem | ||
| 1/12/2026 | Listed for sale | $409,900$118/sqft |
Source: MRED as distributed by MLS GRID #12540766 Report a problem | ||
Public tax history
| Year | Property taxes | Tax assessment |
|---|---|---|
| 2024 | $12,730 +3.3% | $148,460 +12% |
| 2023 | $12,319 +2.4% | $132,565 +12.5% |
| 2022 | $12,033 +5.4% | $117,814 +9.2% |
| 2021 | $11,421 +3.3% | $107,869 +6.7% |
| 2020 | $11,061 +3.4% | $101,095 +6.4% |
| 2019 | $10,697 +1.3% | $95,014 +2.2% |
| 2018 | $10,555 +5.5% | $92,968 +8.6% |
| 2017 | $10,001 +0.3% | $85,645 +0.6% |
| 2016 | $9,976 -12.1% | $85,092 +2.7% |
| 2015 | $11,354 | $82,815 -13.5% |
| 2014 | $11,354 +2.1% | $95,709 -4.6% |
| 2013 | $11,125 +20.2% | $100,293 -8% |
| 2012 | $9,252 -0.8% | $109,014 -9.5% |
| 2011 | $9,327 +0% | $120,458 -7.5% |
| 2010 | $9,325 +0.9% | $130,224 -5.9% |
| 2009 | $9,244 +5.7% | $138,389 +12.4% |
| 2008 | $8,743 | $123,134 +4.1% |
| 2007 | -- | $118,250 +6.6% |
| 2006 | $8,002 +4.6% | $110,980 +5.3% |
| 2005 | $7,653 +1.9% | $105,394 +2.9% |
| 2004 | $7,512 +4.1% | $102,394 +4% |
| 2003 | $7,219 +3.4% | $98,447 +3% |
| 2002 | $6,982 +2.1% | $95,580 +2.8% |
| 2001 | $6,841 | $93,004 |
Find assessor info on the county website
Neighborhood: 60417
Nearby homes
- $451,800-- bd-- ba3.8k sqft101 W Tam O Shanter Dr, Crete, IL 60417Off Market
- $492,700-- bd-- ba2.8k sqft41 W Tam O Shanter Dr, Crete, IL 60417Off Market
- $498,2005 bd4 ba5.4k sqft26920 S Balmoral Woods Dr, Crete, IL 60417Off Market
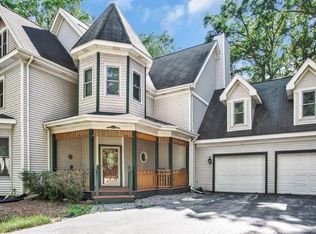
- $444,800-- bd-- ba2.7k sqft111 W Tam O Shanter Dr, Crete, IL 60417Off Market
- $507,1004 bd3 ba2.9k sqft26941 S Butler Ct, Crete, IL 60417Off Market
- $265,0003 bd3 ba2.1k sqft60 W Tam O Shanter Dr, Crete, IL 60417Sold
- $355,300-- bd-- ba2.4k sqft50 W Tam O Shanter Dr, Crete, IL 60417Off Market
- $335,800-- bd-- ba2.1k sqft106 W Tam O Shanter Dr, Crete, IL 60417Off Market
Nearby schools
GreatSchools rating
- 4/10Balmoral Elementary SchoolGrades: K-5Distance: 1.8 mi
- 4/10Crete-Monee Middle SchoolGrades: 6-8Distance: 3.6 mi
- 9/10Crete-Monee High SchoolGrades: 9-12Distance: 3.2 mi
Schools provided by the listing agent
- Elementary: Balmoral Elementary School
- Middle: Crete-Monee Sixth Grade Center
- High: Crete-Monee High School
- District: 201U
Source: MRED as distributed by MLS GRID. This data may not be complete. We recommend contacting the local school district to confirm school assignments for this home.


Get pre-qualified for a loan
At Zillow Home Loans, we can pre-qualify you in as little as 5 minutes with no impact to your credit score.An equal housing lender. NMLS #10287.
- Illinois
- Will County
- Crete
- 60417
- 53 W Tam O Shanter Dr
