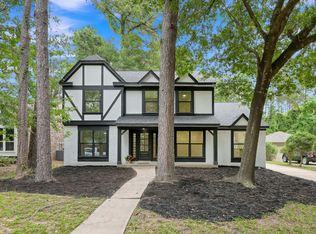
This architecturally reimagined home in the heart of The Woodlands’ Panther Creek village blends modern luxury with warm organic design. Completely transformed with a designer’s eye for detail, the home features soaring ceilings, exposed wood beams, expansive living spaces, and a stunning modern fireplace. The fully remodeled kitchen showcases custom cabinetry, Viatera quartz countertops, sleek finishes, and a refined contemporary aesthetic inspired by modern European interiors. Luxury vinyl plank flooring, curated lighting, custom fixtures, and elevated finishes continue throughout the home. The exterior has been thoughtfully modernized with natural wood accents and clean architectural lines, while the refreshed backyard offers a private, wooded retreat. Positioned at the forefront of the modern revitalization happening throughout The Woodlands.
For sale
Price cut: $8K (8/3)
$499,000
53 W Torch Pine Cir, Spring, TX 77381
4beds
1,832sqft
:
Get pre-qualified$3,481/mo
Single Family Residence
Built in 1982
8,720 Square Feet Lot
$489,700 Zestimate®
$272/sqft
$-- HOA
What's special
Sleek finishesStunning modern fireplaceClean architectural linesElevated finishesCurated lightingLuxury vinyl plank flooringPrivate wooded retreat
- 84 days |
- 424 |
- 44 |
Zillow last checked:
Listing updated:
Listed by:
Autumn Leigh TREC #0705553 936-447-0851,
Compass RE Texas, LLC - The Woodlands
Source: HAR,MLS#: 84856764
Facts & features
Interior
Bedrooms & bathrooms
- Bedrooms: 4
- Bathrooms: 3
- Full bathrooms: 2
- 1/2 bathrooms: 1
Primary bedroom
- Level: First
- Area: 296.25
- Dimensions: 22'6" x 13'2"
Bedroom
- Level: Second
- Area: 122.4
- Dimensions: 10'5" x 11'9"
Bedroom
- Level: Second
- Area: 152.5
- Dimensions: 10'0" x 15'3"
Bedroom
- Level: Second
- Area: 236.35
- Dimensions: 18'5" x 12'10"
Breakfast
- Level: First
- Area: 81
- Dimensions: 9 x 9
Dining room
- Level: First
- Area: 132.92
- Dimensions: 12'1" x 11'0"
Kitchen
- Level: First
- Area: 190.75
- Dimensions: 9'1" x 21'0"
Living room
- Level: First
- Area: 309.75
- Dimensions: 14'9" x 21'0"
Heating
- Natural Gas
Cooling
- Ceiling Fan(s), Electric
Appliances
- Included: Disposal, Electric Oven, Microwave, Electric Cooktop, Dishwasher
- Laundry: Electric Dryer Hookup, Gas Dryer Hookup, Washer Hookup
Features
- High Ceilings, Vaulted Ceiling, 3 Bedrooms Up, En-Suite Bath, Primary Bed - 1st Floor, Walk-In Closet(s)
- Flooring: Laminate, Tile
- Number of fireplaces: 1
- Fireplace features: Electric
Interior area
- Total structure area: 1,832
- Total interior livable area: 1,832 sqft
Property
Parking
- Total spaces: 2
- Parking features: Attached, Garage Door Opener
- Attached garage spaces: 2
Accessibility
- Accessibility features: Accessible Common Area
Features
- Stories: 2
- Fencing: Back Yard
Lot
- Size: 8,720 Square Feet
- Features: Back Yard, Near Golf Course, Subdivided, Wooded, 0 Up To 1/4 Acre
Details
- Parcel number: 97260506000
Construction
Type & style
- Home type: SingleFamily
- Architectural style: Traditional
- Property subtype: Single Family Residence
Materials
- Brick, Cement Siding
- Foundation: Slab
- Roof: Composition
Condition
- New construction: No
- Year built: 1982
Utilities & green energy
- Water: Water District
Green energy
- Energy efficient items: Attic Vents, Thermostat
Community & HOA
Community
- Subdivision: Wdlnds Village Panther Ck 05
HOA
- Amenities included: Dog Park, Golf Course, Jogging Path, Park, Picnic Area, Playground, Pool, Tennis Court(s), Trail(s)
Location
- Region: Spring
Financial & listing details
- Price per square foot: $272/sqft
- Tax assessed value: $263,000
- Annual tax amount: $4,623
- Date on market: 5/15/2026
- Listing terms: Cash,Conventional,FHA,VA Loan
- Ownership: Full Ownership
- Road surface type: Concrete
Estimated market value
$489,700
$465,000 - $514,000
$2,593/mo
Price history
| Date | Event | Price |
|---|---|---|
| 8/3/2026 | Price change | $499,000-1.6%$272/sqft |
Source:  HAR #84856764 Report a problem HAR #84856764 Report a problem | ||
| 6/24/2026 | Price change | $507,000-0.8%$277/sqft |
Source: HAR #84856764 Report a problem | ||
| 5/15/2026 | Listed for sale | $511,000+46.2%$279/sqft |
Source: HAR #84856764 Report a problem | ||
| 1/6/2026 | Sold | -- |
Source: eXp Realty #193700898 Report a problem | ||
| 11/22/2025 | Pending sale | $349,500$191/sqft |
Source: HAR #27199895 Report a problem | ||
| 11/2/2025 | Listed for sale | $349,500$191/sqft |
Source: HAR #27199895 Report a problem | ||
| 1/12/1995 | Sold | -- |
Source: Agent Provided Report a problem | ||
Public tax history
| Year | Property taxes | Tax assessment |
|---|---|---|
| 2025 | $4,343 -0.4% | $263,000 -13.1% |
| 2024 | $4,359 -7.9% | $302,596 +6.2% |
| 2023 | $4,732 | $285,000 +9.9% |
| 2022 | -- | $259,240 +35% |
| 2021 | $3,786 | $192,000 -0.4% |
| 2020 | -- | $192,770 +4.3% |
| 2019 | $3,805 -8.8% | $184,850 +0.5% |
| 2018 | $4,171 -2.1% | $184,000 |
| 2017 | $4,260 -6.2% | $184,000 -6.2% |
| 2016 | $4,544 +11.4% | $196,240 -4.9% |
| 2015 | $4,080 | $206,250 +15% |
| 2014 | $4,080 | $179,330 +32% |
| 2013 | -- | $135,880 -2% |
| 2012 | -- | $138,600 -6.9% |
| 2011 | -- | $148,800 |
| 2010 | -- | $148,800 |
| 2009 | -- | $148,800 +8.9% |
| 2008 | -- | $136,700 +10.2% |
| 2007 | -- | $124,000 |
| 2006 | -- | $124,000 0% |
| 2005 | -- | $124,010 |
| 2004 | -- | $124,010 |
| 2003 | -- | $124,010 +11.6% |
| 2002 | -- | $111,080 |
| 2001 | -- | $111,080 |
Find assessor info on the county website
Monthly payment
Est. payment
Payment breakdown
Explore the cost of this home by adjusting the details. Changes won't be saved.Climate risks
Neighborhood: Panther Creek
Nearby schools
GreatSchools rating
- 9/10Glen Loch Elementary SchoolGrades: PK-4Distance: 0.8 mi
- 10/10McCullough Junior High SchoolGrades: 7-8Distance: 0.7 mi
- 9/10The Woodlands High SchoolGrades: 9-12Distance: 2.5 mi
Schools provided by the listing agent
- Elementary: Glen Loch Elementary School
- Middle: Mccullough Junior High School
- High: The Woodlands High School
Source: HAR. This data may not be complete. We recommend contacting the local school district to confirm school assignments for this home.
- $414,100-- bd2 ba2k sqft1 Nutmeg Ct, Spring, TX 77381Off Market
- $398,300-- bd2 ba1.9k sqft49 W Torch Pine Cir, Spring, TX 77381Off Market
- $392,7004 bd3 ba1.9k sqft3 Nutmeg Ct, Spring, TX 77381Off Market
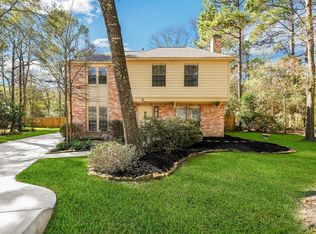
- $--3 bd3 ba2k sqft47 W Torch Pine Cir, Spring, TX 77381Sold
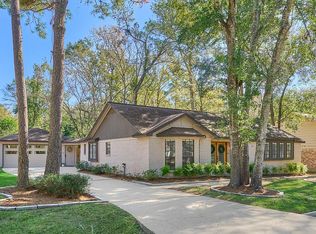
- $457,4003 bd2 ba2.4k sqft56 E Torch Pine Cir, The Woodlands, TX 77381Off Market
- $417,900-- bd2 ba2k sqft54 E Torch Pine Cir, Spring, TX 77381Off Market
- $350,0003 bd2 ba1.9k sqft52 E Torch Pine Cir, Spring, TX 77381Off Market
- $430,8003 bd2 ba2k sqft58 E Torch Pine Cir, Spring, TX 77381Off Market
A local agent can set up tours, give advice and negotiate with sellers.
A local lender can help you make sure your offer is ready when you are.
Similar homes
- $499,0004 bd3 ba2.4k sqft259 E Rainbow Ridge Cir, Spring, TX 77381For Sale
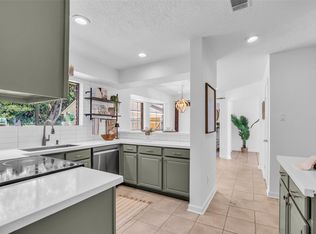 MLS ID #11495873, Ann Buist, Coldwell Banker Realty - The Woodlands. HAR
 - $520,0003 bd2 ba1.7k sqft147 E Pathfinders Cir, Spring, TX 77381For Sale
 MLS ID #64789483, Allison Dragon, Styled Real Estate. HAR
 - $539,0004 bd3 ba2.1k sqft19 Postvine Ct, Spring, TX 77381For Sale
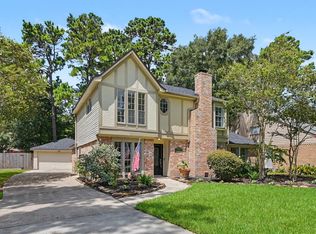 MLS ID #74146006, Mary Feece, Better Homes and Gardens Real Estate Gary Greene - The Woodlands. HAR
 - $559,9004 bd3 ba2.3k sqft155 Rushwing Pl, Spring, TX 77381For Sale
 MLS ID #35306765, Celicia Laird, Realty ONE Group Iconic. HAR
 - $399,8003 bd3 ba1.9k sqft32 E Lance Leaf Rd, Spring, TX 77381For SaleMLS ID #25268083, Lori Dorsett, Walzel Properties - Corporate Office. HAR
- $399,9953 bd2 ba1.7k sqft146 W Woodstock Circle Dr, Spring, TX 77381For SaleMLS ID #40332970, Eva Wolf, Orchard Brokerage. HAR
- $400,0004 bd2 ba1.9k sqft3 Still Corner Pl, Spring, TX 77381For SaleMLS ID #50333707, TJ Diaz, eXp Realty LLC. HAR
- $420,0003 bd2 ba1.7k sqft55 S Stony Bridge Cir, Spring, TX 77381For SaleMLS ID #22989331, Tiffany Mosher, Walzel Properties - Spring. HAR
- $519,0004 bd3 ba2.2k sqft1 Marsh Millet Ct, Spring, TX 77380For SaleMLS ID #74923765, Marlene Quintanilla, Rick Lamar Real Estate, LLC. HAR
- $539,9904 bd3 ba2.6k sqft11 Ginger Bay Pl, Spring, TX 77382For SaleMLS ID #22969823, Oscar Morales Velandia, Keller Williams Realty Metropolitan. HAR
- $490,0004 bd3 ba2.1k sqft14989 Old Humble Pipeline Rd, Conroe, TX 77302For SaleMLS ID #88234179, Dawn Johnson, Synergy Real Estate Professionals. HAR
- $430,0004 bd3 ba2.3k sqft6310 Hickorycrest Dr, Spring, TX 77389For SaleMLS ID #13208840, Amy Guenther, O'Hara & Company Real Estate. HAR
- $527,0004 bd5 ba2.4k sqft22 E New Avery Pl, Spring, TX 77382For SaleMLS ID #71779221, Alan Lachman, Realty ONE Group Iconic. HAR
- $425,0004 bd3 ba1.9k sqft4 River Birch Ln, The Woodlands, TX 77380For SaleMLS ID #37476332, Nicky Gomez, CB&A, Realtors. HAR
- $432,0003 bd3 ba1.8k sqft1810 N Red Cedar Cir, Spring, TX 77380For SaleMLS ID #10130751, Sally Harris, Coldwell Banker Realty - The Woodlands. HAR
- $484,9003 bd3 ba2.2k sqft33003 E Westwood Square East Dr, Magnolia, TX 77354For SaleMLS ID #31674492, Joan Devos, Parkway Realty - Mary Smitherman, Broker. HAR
- $375,0004 bd3 ba1.9k sqft33 Kittiwake Ct, Spring, TX 77380For SaleMLS ID #81331843, Astor Escalante, Step Real Estate. HAR
- $446,5003 bd2 ba1.9k sqft87 S Wynnoak Cir, Spring, TX 77382For SaleMLS ID #33638231, Carlos Duran, HomeSmart. HAR
- $499,9004 bd3 ba1.9k sqft1211 Mere Dr, Pinehurst, TX 77362For SaleMLS ID #18441862, Sherry Sykes, CB&A, Realtors. HAR
- $414,9903 bd2 ba2k sqft27116 S Harlan Ln, Conroe, TX 77385For SaleMLS ID #85159327, Jorge Maldonado, White Picket Realty LLC. HAR
