West End townhome, part of a luxury association. this unit differentiates itself by offering two car parking, additional outdoor space, and high-end upgrades throughout. The home has three levels of living, providing privacy for you and your guests. The first level features a social area with a living room/dining area anchored by a propane fireplace with custom wood surround and built-ins. The custom kitchen is perfect for entertaining with its sizable island. Designed for the decerning chef, the kitchen provides ample custom cabinets, and soapstone countertops with an integrated sink. The cooktop is a Wolf fueled by propane with exterior venting, and the separate oven is also Wolf. The dishwasher is Cove, and the refrigerator is Subzero, both seamlessly integrated with cabinet paneling. Extending the living space outdoors, the first level opens to a lush garden area with a patio, lawn space, and traditional clipped Privet hedges. Additionally, there is a storage shed and an outdoor shower with hot and cold running water. Back inside, on the second floor, you'll find a large primary suite with a custom vanity, frameless glass shower doors, and a shower bench. The double closet includes organizers and built-ins. This level also has a washer/dryer and a powder room featuring a stunning vanity. The third floor houses the second en-suite, with sleeping area along with ample space for various uses. This level also boasts a deck that spans nearly the width of the building, providing private and lush views. This home is just a few blocks from the town center, around the corner from Victors, and a short distance from the town waterfront. Rich in amenities, well run association, this property is ready for your consideration.
Sold for $1,725,000
$1,725,000
53 West Vine Street #UC, Provincetown, MA 02657
2beds
1,183sqft
Townhouse
Built in 2018
10,018 Square Feet Lot
$1,796,300 Zestimate®
$1,458/sqft
$3,036 Estimated rent
Home value
$1,796,300
$1.51M - $2.12M
$3,036/mo
Zestimate® history
Owner options
List your home for rent
$3,036/mo
Rent Zestimate®
Find your next renter with Zillow Rental Manager. Plus, with online applications, you can quickly screen prospective tenants – for free.
$3,036/mo
Rent Zestimate®
Refinance and save
$10,428/mo
Est. payment
Refinancing to a lower rate could help reduce your monthly payments and save thousands over the life of the loan.
$10,428/mo
Est. payment
Explore your selling options
Work with a Zillow partner agent
Leverage their expertise and Zillow's premium Showcase listings to get your home seen by more buyers.
Get startedList with your own agent
Get your home in front of millions of buyers by listing it on Zillow.
Learn how to do itSell it yourself
Take full control of how buyers see your home on Zillow by listing For Sale by Owner (FSBO).
List your homeWhat's special
Zillow last checked:
Listing updated:
Listed by:
Mike Minore mike@patshultz.com,
Gibson Sotheby's International Realty
Bought with:
Iskren ''Isi'' Georgiev, 9539169
Gibson Sotheby's International Realty
Source: CCIMLS,MLS#: 22403928
Facts & features
Interior
Bedrooms & bathrooms
- Bedrooms: 2
- Bathrooms: 3
- Full bathrooms: 2
- 1/2 bathrooms: 1
Primary bedroom
- Description: Flooring: Wood
- Features: Recessed Lighting, Closet
- Level: Second
Bedroom 2
- Description: Flooring: Wood
- Features: Bedroom 2, Closet, Private Full Bath
- Level: Third
Primary bathroom
- Features: Private Full Bath
Kitchen
- Description: Countertop(s): Other,Flooring: Wood,Stove(s): Gas
- Features: Kitchen, Upgraded Cabinets, Breakfast Bar, Built-in Features, Kitchen Island, Pantry, Recessed Lighting
- Level: First
Living room
- Description: Fireplace(s): Gas,Flooring: Wood
- Features: Recessed Lighting, Shared Half Bath, Living Room, Built-in Features, Closet, Dining Area
- Level: First
Heating
- Hot Water
Cooling
- Has cooling: Yes
Appliances
- Included: Cooktop, Wall/Oven Cook Top, Refrigerator, Dishwasher
Features
- Flooring: Wood, Tile
- Number of fireplaces: 1
- Fireplace features: Gas
- Common walls with other units/homes: End Unit
Interior area
- Total structure area: 1,183
- Total interior livable area: 1,183 sqft
Property
Parking
- Total spaces: 2
Features
- Stories: 1
- Exterior features: Outdoor Shower, Private Yard, Garden
Lot
- Size: 10,018 Square Feet
- Features: Bike Path, Shopping, Public Tennis, Marina, In Town Location
Details
- Parcel number: 6113B20C
- Zoning: R3
- Special conditions: Standard
Construction
Type & style
- Home type: Townhouse
- Property subtype: Townhouse
- Attached to another structure: Yes
Materials
- Shingle Siding
- Roof: Asphalt, Pitched
Condition
- Actual
- New construction: No
- Year built: 2018
Utilities & green energy
- Sewer: Septic Tank
Community & HOA
HOA
- Has HOA: Yes
- Services included: Reserve Funds
- HOA fee: $225 monthly
Location
- Region: Provincetown
Financial & listing details
- Price per square foot: $1,458/sqft
- Tax assessed value: $1,193,600
- Annual tax amount: $6,660
- Date on market: 8/18/2024
- Cumulative days on market: 10 days
- Listing terms: Cash
- Ownership: Condo
Price history
| Date | Event | Price |
|---|---|---|
| 10/2/2024 | Sold | $1,725,000-1.4%$1,458/sqft |
Source:  CCIMLS #22403928 Report a problem CCIMLS #22403928 Report a problem | ||
| 8/28/2024 | Pending sale | $1,750,000$1,479/sqft |
Source: CCIMLS #22403928 Report a problem | ||
| 8/18/2024 | Listed for sale | $1,750,000$1,479/sqft |
Source: CCIMLS #22403928 Report a problem | ||
Public tax history
Tax history is unavailable.
Neighborhood: 02657
Nearby homes
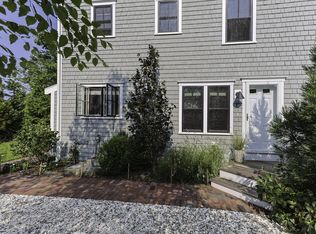
- $1,725,0002 bd3 ba1.1k sqft53 W Vine St #C, Provincetown, MA 02657Sold
- $2,530,4003 bd6 ba2.6k sqft160 Bradford Street Ext LOT 2, Provincetown, MA 02657Off Market
- $836,0002 bd3 ba1k sqft51 W Vine St, PROVINCETOWN, MA 02657Off Market

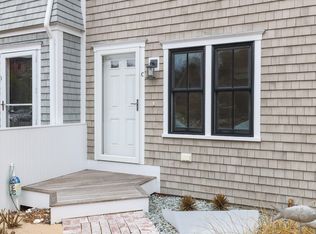
- $1,540,0002 bd3 ba1.2k sqft55 W Vine St #C, Provincetown, MA 02657Sold
- $1,496,4002 bd3 ba1k sqft51 W Vine St #C, Provincetown, MA 02657Off Market
- $1,486,0002 bd2 ba1k sqft51 W Vine St #A, Provincetown, MA 02657Off Market
- $1,446,3002 bd3 ba1k sqft51 W Vine St #B, Provincetown, MA 02657Off Market
- $2,353,7003 bd3 ba1.9k sqft162 Bradford Street Ext #1, Provincetown, MA 02657Off Market
Nearby schools
GreatSchools rating
- 6/10Provincetown SchoolsGrades: PK-8Distance: 0.6 mi
Get a cash offer in 3 minutes
Find out how much your home could sell for in as little as 3 minutes with a no-obligation cash offer.
Estimated market value
$1,796,300
Get a cash offer in 3 minutes
Find out how much your home could sell for in as little as 3 minutes with a no-obligation cash offer.
Estimated market value
$1,796,300
- Massachusetts
- Barnstable County
- Provincetown
- 02657
- 53 West Vine Street Unit UC
Nearby cities
Nearby zip codes
Other Provincetown Topics
