

Don't wait to build! This nearly new, beautifully upgraded 2-bedroom, 2.5-bath townhome in Stokes Landing offers an open-concept floor plan featuring wood-look Luxury Vinyl Plank flooring, tall ceilings, abundant storage, and energy-efficient doors and windows. The chef's kitchen shines with a quartz center island, crisp white cabinetry and stainless steel appliances. The inviting living room offers peaceful backyard views. Retreat to the primary suite featuring a walk-in closet and en suite with walk-in shower. Bedroom 2 offers its own walk-in closet and private en suite bath with a tub/shower. Step outside to the screened, covered lanai - an ideal space to relax, unwind, and entertain - it even has an outdoor storage room. The backyard with partial fencing provides plenty of room to play and enjoy the Florida sunshine. Additional perks include a designated parking space, plus termite bond and lawn care covered by the HOA. Ideally located just minutes from historic downtown St Augustine, Stokes Landing offers convenient access to dining, shopping, and entertainment, along with easy access to US-1 and I-95 for a convenient commute to Jacksonville and surrounding areas. Zoned for highly rated St. Johns County schools and just a short drive to historic landmarks and nearby beaches, this townhome offers an inviting opportunity to enjoy St. Augustine's vibrant coastal lifestyle.
Active
$235,000
53 WADING IBIS Road, St. Augustine, FL 32095
2beds
1,109sqft
Townhouse
Built in 2024
1,742 Square Feet Lot
$230,000 Zestimate®
$212/sqft
$117/mo HOA
What's special
Quartz center islandTall ceilingsPeaceful backyard viewsOpen-concept floor planOutdoor storage roomAbundant storageEnergy-efficient doors and windows
- 10 days
- 219
- 15
Likely to sell faster than
Zillow last checked:
Listing updated:
Listed by:
SHAWNA LEONARD 319-759-3005,
REAL BROKER LLC
Source: realMLS,MLS#: 2164463
Facts & features
Interior
Bedrooms & bathrooms
- Bedrooms: 2
- Bathrooms: 3
- Full bathrooms: 2
- 1/2 bathrooms: 1
Heating
- Central
Cooling
- Central Air
Appliances
- Included: Dishwasher, Disposal, Dryer, Electric Range, Electric Water Heater, Microwave, Refrigerator, Washer
- Laundry: Electric Dryer Hookup, Washer Hookup
Features
- Breakfast Bar, Eat-in Kitchen, Guest Suite, Kitchen Island, Open Floorplan, Pantry, Primary Bathroom - Shower No Tub, Smart Home, Smart Thermostat, Split Bedrooms, Walk-In Closet(s)
- Flooring: Carpet, Tile
Interior area
- Total interior livable area: 1,109 sqft
Property
Parking
- Parking features: Assigned, Parking Lot
Features
- Stories: 2
- Patio & porch: Covered, Patio, Porch, Rear Porch, Screened
- Fencing: Fenced,Back Yard,Vinyl
Lot
- Size: 1,742 Square Feet
Details
- Parcel number: 0743212460
Construction
Type & style
- Home type: Townhouse
- Architectural style: Traditional
- Property subtype: Townhouse
Materials
- Fiber Cement, Frame
- Roof: Shingle
Condition
- New construction: No
- Year built: 2024
Utilities & green energy
- Sewer: Public Sewer
- Water: Public
- Utilities for property: Electricity Connected, Sewer Connected, Water Connected
Green energy
- Energy efficient items: Doors, Windows
Community & HOA
Community
- Security: Smoke Detector(s)
- Subdivision: STOKES LANDING
HOA
- Has HOA: Yes
- Services included: Maintenance Grounds, Pest Control, Trash
- HOA fee: $350 quarterly
Location
- Region: Saint Augustine
Financial & listing details
- Price per square foot: $212/sqft
- Tax assessed value: $194,596
- Annual tax amount: $2,632
- Date on market: 9/11/2026
- Listing terms: Cash,Conventional,FHA,VA Loan
- Road surface type: Asphalt
Estimated market value
$230,000
$219,000 - $242,000
$1,697/mo
Price history
| Date | Event | Price |
|---|---|---|
| 9/11/2026 | Listed for sale | $235,000+0%$212/sqft |
Source:  realMLS #2164463 Report a problem realMLS #2164463 Report a problem | ||
| 2/14/2025 | Sold | $234,990-4.1%$212/sqft |
Source: realMLS #2043698 Report a problem | ||
| 1/20/2025 | Pending sale | $244,990$221/sqft |
Source: realMLS #2043698 Report a problem | ||
| 1/14/2025 | Price change | $244,990+1.2%$221/sqft |
Source: realMLS #2043698 Report a problem | ||
| 12/31/2024 | Price change | $241,990-0.8%$218/sqft |
Source: realMLS #2043698 Report a problem | ||
| 12/25/2024 | Price change | $243,990-0.4%$220/sqft |
Source:  DR Horton Report a problem DR Horton Report a problem | ||
| 12/11/2024 | Price change | $244,990-0.4%$221/sqft |
Source: realMLS #2043698 Report a problem | ||
| 12/4/2024 | Price change | $245,990-0.4%$222/sqft |
Source: DR Horton Report a problem | ||
| 11/27/2024 | Price change | $246,990-0.4%$223/sqft |
Source: realMLS #2043698 Report a problem | ||
| 11/19/2024 | Price change | $247,990-0.4%$224/sqft |
Source: realMLS #2043698 Report a problem | ||
| 11/12/2024 | Price change | $248,990-0.4%$225/sqft |
Source: realMLS #2043698 Report a problem | ||
| 11/5/2024 | Price change | $249,990-1.2%$225/sqft |
Source: realMLS #2043698 Report a problem | ||
| 10/30/2024 | Price change | $252,990-1.2%$228/sqft |
Source: realMLS #2043698 Report a problem | ||
| 9/25/2024 | Price change | $255,990-3.8%$231/sqft |
Source: DR Horton Report a problem | ||
| 8/22/2024 | Listed for sale | $265,990$240/sqft |
Source: realMLS #2043698 Report a problem | ||
Public tax history
| Year | Property taxes | Tax assessment |
|---|---|---|
| 2025 | $2,632 +422.2% | $194,596 +386.5% |
| 2024 | $504 | $40,000 +700% |
| 2023 | -- | $5,000 |
Find assessor info on the county website
Monthly payment
Est. payment
Payment breakdown
Explore the cost of this home by adjusting the details. Changes won't be saved.Climate risks
Neighborhood: 32095
Nearby schools
Schools provided by the listing agent
- Elementary: Palencia
- Middle: Pacetti Bay
- High: Allen D. Nease
Source: realMLS. This data may not be complete. We recommend contacting the local school district to confirm school assignments for this home.

Similar homes
- $255,0002 bd3 ba1.1k sqft40 Wading Ibis Rd, Saint Augustine, FL 32095For Sale
 MLS ID #263906, Michele Scarponi, Keller Williams Realty Atlantic Partners St Augustine. St Augustine St Johns County BOR
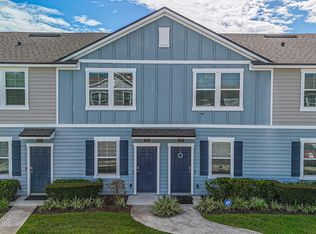
 - $235,0002 bd3 ba1.1k sqft106 RED HOUSE Circle, St. Augustine, FL 32084For Sale
 MLS ID #2163124, CHRISTINA WELCH. realMLS
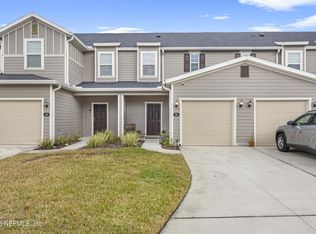
 - $250,0002 bd3 ba1.2k sqft64 SILVER FERN Drive, St. Augustine Beach, FL 32086For Sale
 MLS ID #2165455, BROOKE HEWITT. realMLS
 - $215,0002 bd2 ba1.2k sqft450 LA TRAVESIA FLORA #203, St. Augustine, FL 32095For Sale
 MLS ID #2160138, SAVANNAH CARRICO. realMLS
 - $240,0003 bd2 ba1.3k sqftThe Lofts At Sebastian Co, Saint Augustine, FL 32084For Sale
 MLS ID #A12000803, Claudia Holguin, One Stop Realty, Holguin Group. MIAMI
