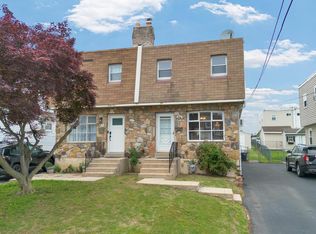
This charming Twin home offers a perfect blend of comfort and convenience. The main level includes an open living/dining space with access to the powder room. The updated kitchen has room for a small table and provides access to the rear covered patio for al fresco dining. Upstairs, there are 3 bedrooms and hall bathroom with tub shower. Also included is a partially finished basement, providing additional space for relaxation or entertainment. Set on a corner lot, the property boasts a fenced rear yard with storage shed, ideal for outdoor gatherings or evenings under the stars. Driveway parking for 2+ vehicles, plus enjoy the convenience of nearby public transportation options. Experience the warmth and charm of this delightful property, ready for you to call it home! Schedule a showing today!
Pending
$240,000
53 Walnut St, Clifton Heights, PA 19018
3beds
1,360sqft
Single Family Residence
Built in 1975
3,485 Square Feet Lot
$246,800 Zestimate®
$176/sqft
$-- HOA
What's special
Corner lotUpdated kitchen
- 46 days |
- 194 |
- 4 |
Likely to sell faster than
Zillow last checked:
Listing updated:
Listed by:
Megan Toll 484-467-1446,
KW Empower 215-627-3500,
Listing Team: The Toll Group, Co-Listing Team: The Toll Group,Co-Listing Agent: Kevin R Toll 610-609-1096,
KW Empower
Source: Bright MLS,MLS#: PADE2115494
Facts & features
Interior
Bedrooms & bathrooms
- Bedrooms: 3
- Bathrooms: 2
- Full bathrooms: 1
- 1/2 bathrooms: 1
- Main level bathrooms: 1
Basement
- Area: 0
Heating
- Hot Water, Baseboard, Oil, Electric
Cooling
- Wall Unit(s), Electric
Appliances
- Included: Microwave, Dishwasher, Oven/Range - Electric, Water Heater
- Laundry: In Basement
Features
- Bathroom - Tub Shower, Ceiling Fan(s), Combination Dining/Living, Dining Area, Kitchen - Table Space, Crown Molding
- Flooring: Carpet
- Doors: Storm Door(s)
- Basement: Partially Finished
- Has fireplace: No
Interior area
- Total structure area: 1,360
- Total interior livable area: 1,360 sqft
- Finished area above ground: 1,360
- Finished area below ground: 0
Property
Parking
- Total spaces: 3
- Parking features: Driveway
- Uncovered spaces: 3
Accessibility
- Accessibility features: None
Features
- Levels: Two
- Stories: 2
- Patio & porch: Patio
- Exterior features: Sidewalks, Street Lights
- Pool features: None
- Fencing: Back Yard,Full
Lot
- Size: 3,485 Square Feet
- Dimensions: 25.00 x 115.82
- Features: Corner Lot, Rear Yard
Details
- Additional structures: Above Grade, Below Grade
- Parcel number: 10000201906
- Zoning: R-1
- Special conditions: Standard
Construction
Type & style
- Home type: SingleFamily
- Property subtype: Single Family Residence
- Attached to another structure: Yes
Materials
- Vinyl Siding, Aluminum Siding
- Foundation: Block
Condition
- New construction: No
- Year built: 1975
Utilities & green energy
- Sewer: Public Sewer
- Water: Public
Community & HOA
Community
- Subdivision: Clifton Heights
HOA
- Has HOA: No
Location
- Region: Clifton Heights
- Municipality: CLIFTON HEIGHTS BORO
Financial & listing details
- Price per square foot: $176/sqft
- Tax assessed value: $121,340
- Annual tax amount: $5,140
- Date on market: 5/22/2026
- Listing agreement: Exclusive Right To Sell
- Listing terms: Cash,Conventional,FHA
- Ownership: Fee Simple
Estimated market value
$246,800
$234,000 - $259,000
$2,203/mo
Price history
| Date | Event | Price |
|---|---|---|
| 6/24/2026 | Pending sale | $240,000$176/sqft |
Source: | ||
| 5/28/2026 | Contingent | $240,000$176/sqft |
Source: | ||
| 5/22/2026 | Listed for sale | $240,000+41.2%$176/sqft |
Source: | ||
| 1/1/2015 | Sold | $170,000$125/sqft |
Source: | ||
| 5/15/2009 | Sold | $170,000-4.8%$125/sqft |
Source: Public Record Report a problem | ||
| 1/18/2009 | Listed for sale | $178,500+82.1%$131/sqft |
Source: Century 21 #53 walnut Report a problem | ||
| 3/5/1997 | Sold | $98,000$72/sqft |
Source: Public Record Report a problem | ||
Public tax history
| Year | Property taxes | Tax assessment |
|---|---|---|
| 2025 | $4,973 +3.7% | $121,340 |
| 2024 | $4,794 +1% | $121,340 |
| 2023 | $4,745 +0.6% | $121,340 |
| 2022 | $4,715 | $121,340 |
| 2021 | $4,715 +897.3% | $121,340 +40.1% |
| 2020 | $473 -90.6% | $86,580 |
| 2019 | $5,030 +3.1% | $86,580 |
| 2018 | $4,881 +927.2% | $86,580 |
| 2017 | $475 | $86,580 |
| 2016 | $475 | $86,580 |
| 2015 | $475 | $86,580 |
| 2014 | $475 +2.8% | $86,580 |
| 2013 | $462 +2.8% | $86,580 |
| 2012 | $450 +0.3% | $86,580 |
| 2011 | $448 +2% | $86,580 |
| 2010 | $440 +7.5% | $86,580 |
| 2009 | $409 | $86,580 |
| 2008 | $409 +8.3% | $86,580 |
| 2007 | $378 | $86,580 |
| 2006 | $378 -2% | $86,580 |
| 2005 | $385 | $86,580 |
| 2004 | $385 +8.5% | $86,580 |
| 2003 | $355 +7.9% | $86,580 |
| 2002 | $329 | $86,580 |
| 2000 | $329 | $86,580 |
Find assessor info on the county website
Monthly payment
Est. payment$--/mo
Payment breakdown
Explore the cost of this home by adjusting the details. Changes won't be saved.All calculations are estimates and provided by Zillow, Inc. for informational purposes only. Actual amounts may vary.
HOA fees may include property taxes on listings classified as Co-Ops. Contact the listing agent and/or owner for fee details.
Mortgage interest rates are dependent on a number of factors, including credit score, down payment, and repayment length. Interest rate data provided by Zillow Group Marketplace, Inc. as of 1/1/1970 from various mortgage lenders with which we have lead or other similar arrangements; the Estimated Payment is an average of those rates.
See how much you could borrow to make a competitive offer.
Climate risks
Neighborhood: 19018
Nearby schools
GreatSchools rating
- 3/10Westbrook Park El SchoolGrades: K-5Distance: 0.6 mi
- 3/10Drexel Hill Middle SchoolGrades: 6-8Distance: 1.8 mi
- 3/10Upper Darby Senior High SchoolGrades: 9-12Distance: 1.9 mi
Schools provided by the listing agent
- District: Upper Darby
Source: Bright MLS. This data may not be complete. We recommend contacting the local school district to confirm school assignments for this home.
A local agent can set up tours, give advice and negotiate with sellers.
- Pennsylvania
- Delaware County
- Clifton Heights
- 19018
- 53 Walnut St